
Leave a Message

Thank you for your message. I will be in touch with you shortly.

9089 ACHESON COURT
9089 ACHESON COURT
9089 ACHESON COURT
9089 ACHESON COURT
9089 ACHESON COURT
9089 ACHESON COURT
9089 ACHESON COURT
9089 ACHESON COURT
9089 ACHESON COURT
9089 ACHESON COURT
9089 ACHESON COURT
9089 ACHESON COURT
9089 ACHESON COURT
9089 ACHESON COURT
9089 ACHESON COURT
9089 ACHESON COURT
9089 ACHESON COURT
9089 ACHESON COURT
9089 ACHESON COURT
9089 ACHESON COURT
9089 ACHESON COURT
9089 ACHESON COURT
9089 ACHESON COURT
9089 ACHESON COURT
9089 ACHESON COURT
9089 ACHESON COURT
9089 ACHESON COURT
9089 ACHESON COURT
9089 ACHESON COURT
9089 ACHESON COURT
9089 ACHESON COURT
9089 ACHESON COURT
9089 ACHESON COURT
9089 ACHESON COURT
9089 ACHESON COURT
9089 ACHESON COURT
9089 ACHESON COURT
9089 ACHESON COURT
9089 ACHESON COURT
9089 ACHESON COURT
9089 ACHESON COURT
9089 ACHESON COURT
9089 ACHESON COURT
9089 ACHESON COURT
9089 ACHESON COURT
SEE ALL PHOTOS
9089 ACHESON COURT
9089 ACHESON COURT
9089 ACHESON COURT
9089 ACHESON COURT
9089 ACHESON COURT
9089 ACHESON COURT
9089 ACHESON COURT
9089 ACHESON COURT
9089 ACHESON COURT
9089 ACHESON COURT
9089 ACHESON COURT
9089 ACHESON COURT
9089 ACHESON COURT
9089 ACHESON COURT
9089 ACHESON COURT
9089 ACHESON COURT
9089 ACHESON COURT
9089 ACHESON COURT
9089 ACHESON COURT
9089 ACHESON COURT
9089 ACHESON COURT
9089 ACHESON COURT
9089 ACHESON COURT
9089 ACHESON COURT
9089 ACHESON COURT
9089 ACHESON COURT
9089 ACHESON COURT
9089 ACHESON COURT
9089 ACHESON COURT
9089 ACHESON COURT
9089 ACHESON COURT
9089 ACHESON COURT
9089 ACHESON COURT
9089 ACHESON COURT
9089 ACHESON COURT
9089 ACHESON COURT
9089 ACHESON COURT
9089 ACHESON COURT
9089 ACHESON COURT
9089 ACHESON COURT
9089 ACHESON COURT
9089 ACHESON COURT
9089 ACHESON COURT
9089 ACHESON COURT
9089 ACHESON COURT
Coming Soon

9089 ACHESON COURT

9089 ACHESON COURT, LORTON, VA 22079

$665,000
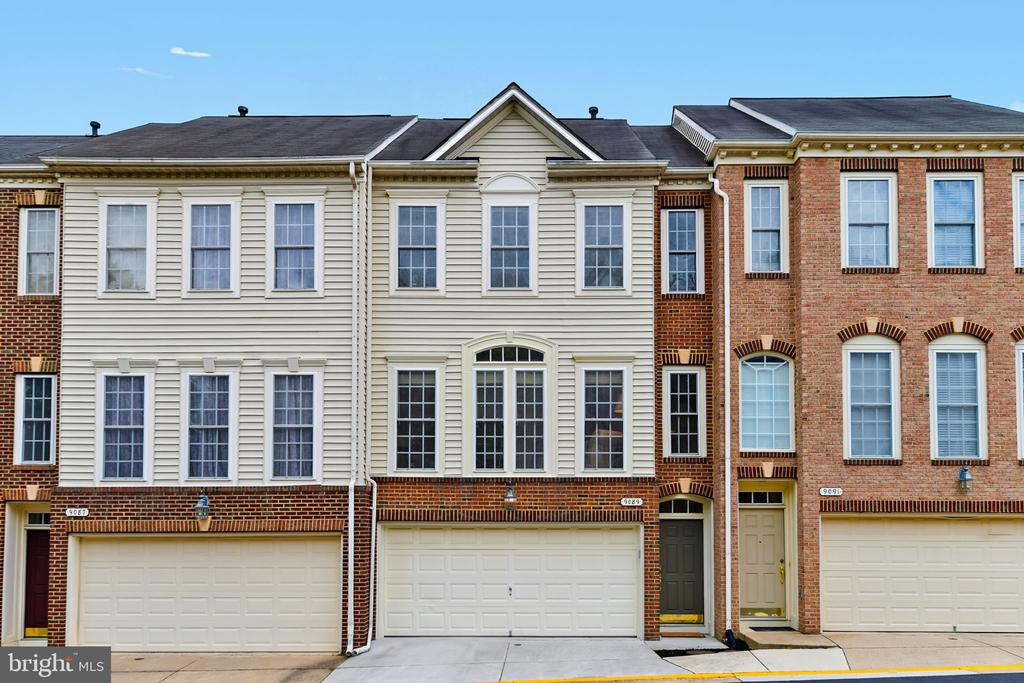
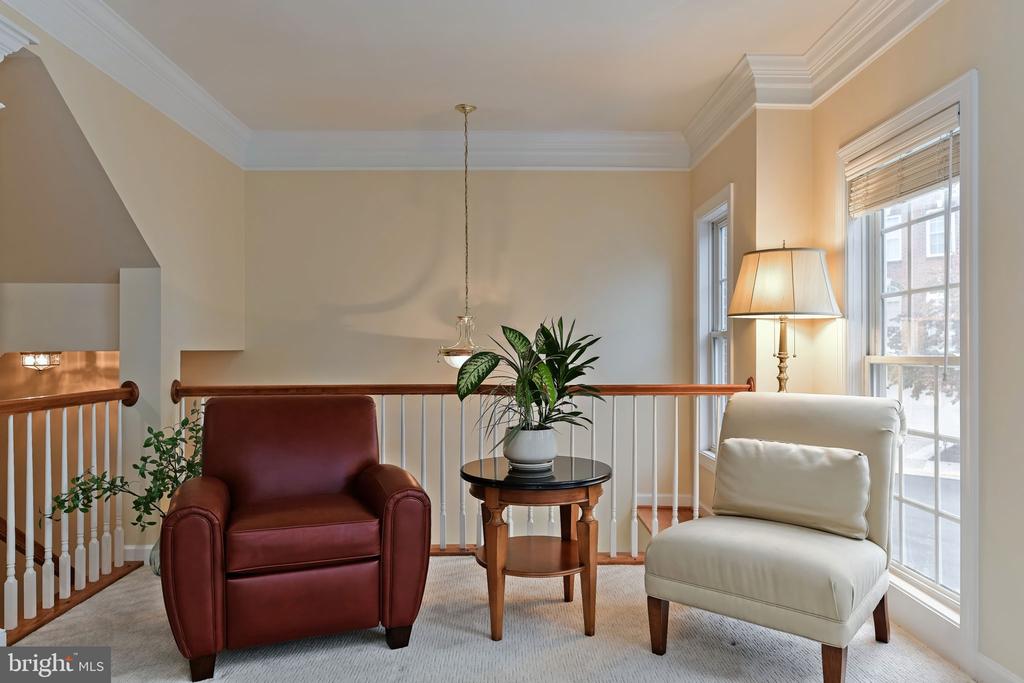
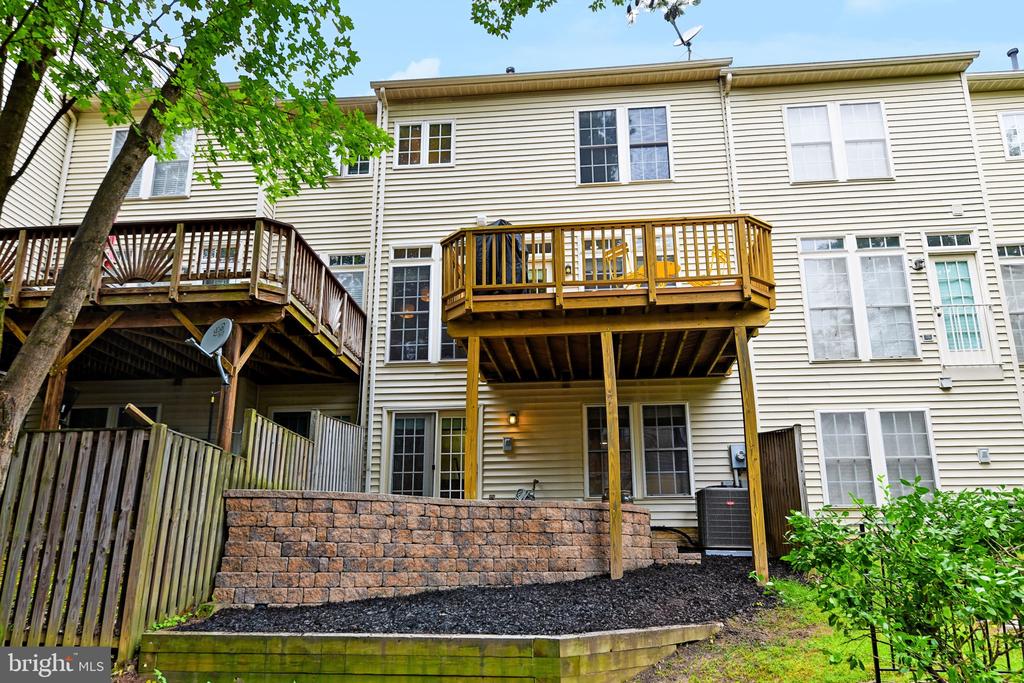
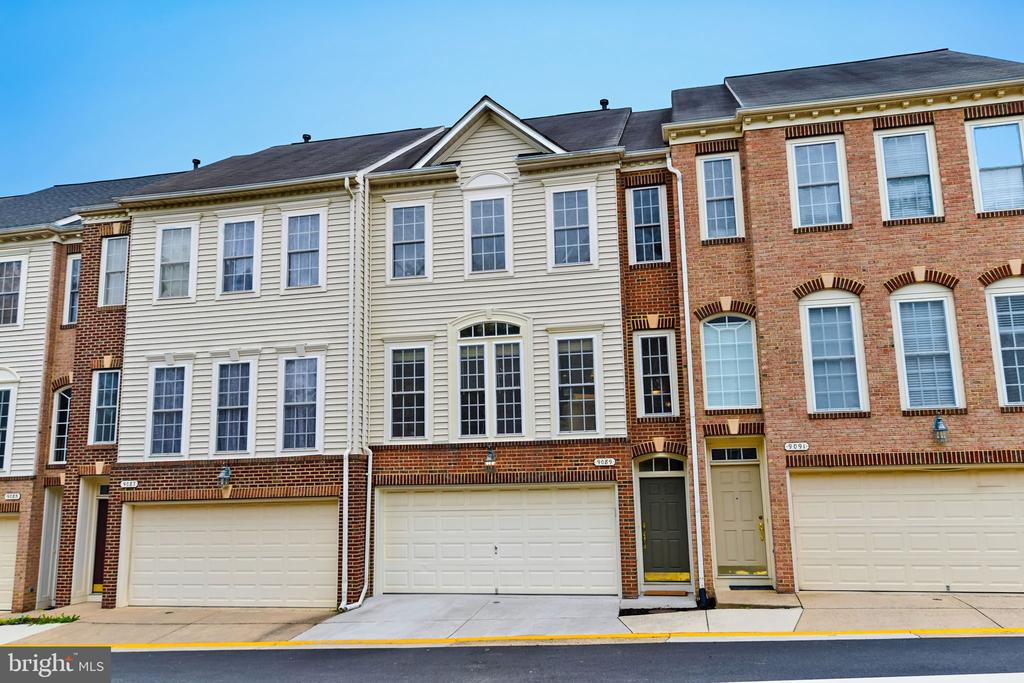
Welcome Home to this light-filled townhouse at 9089 Acheson Ct, Lorton in Laurel Crest, where timeless Colonial style meets modern, easy living. From the moment you pull up to the classic exterior, you'll feel the care and attention that has gone into maintaining this home.

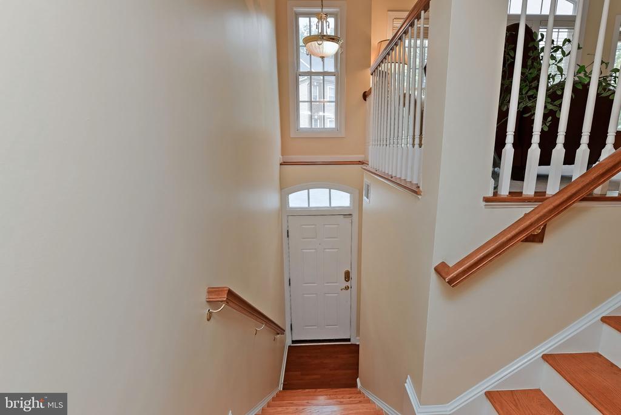
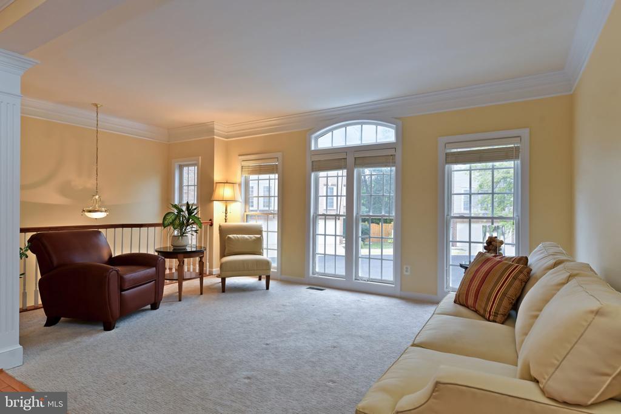
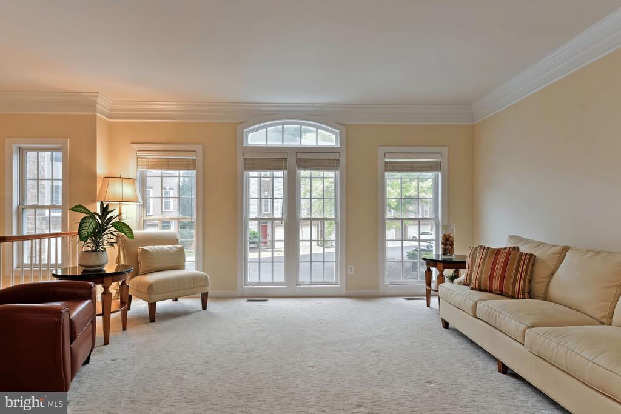
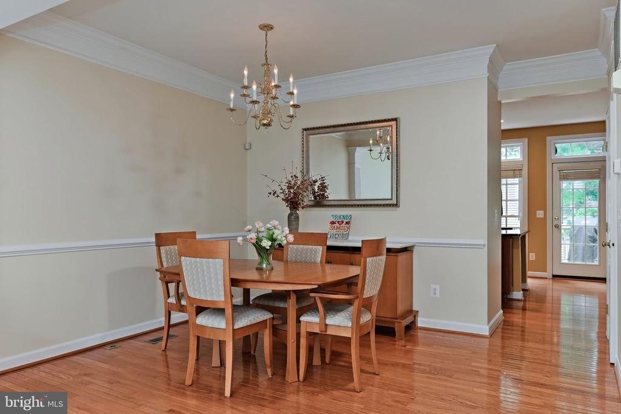
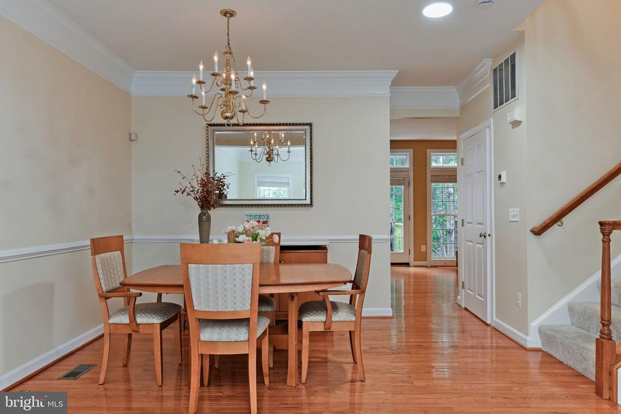
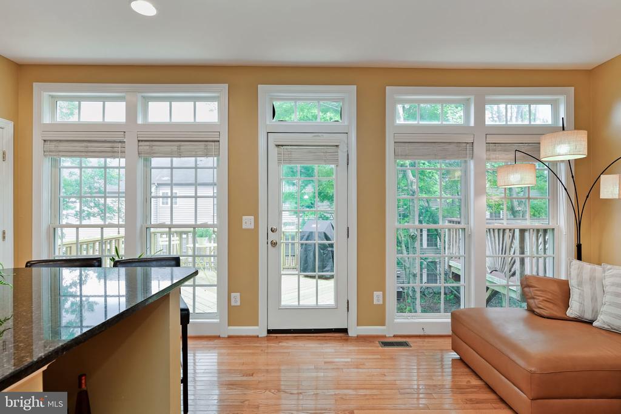
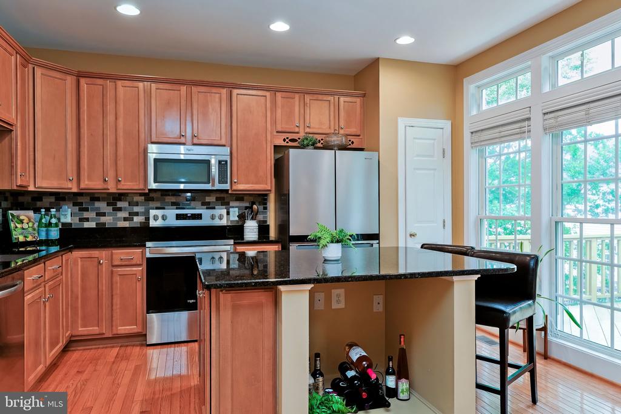
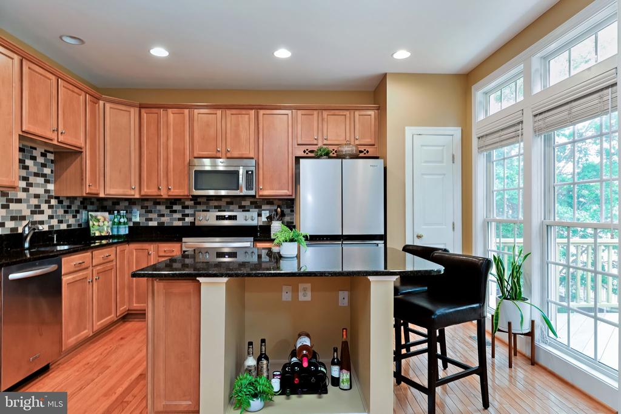
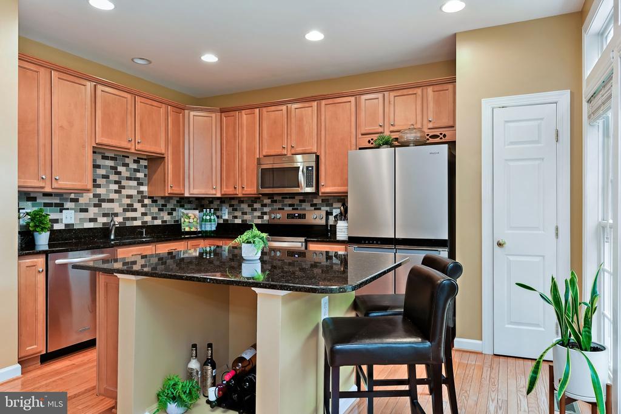
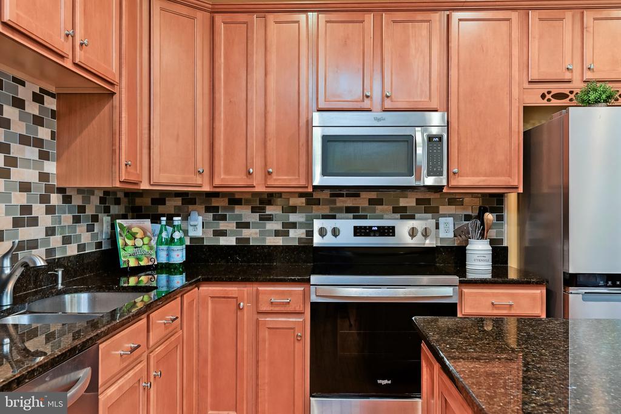
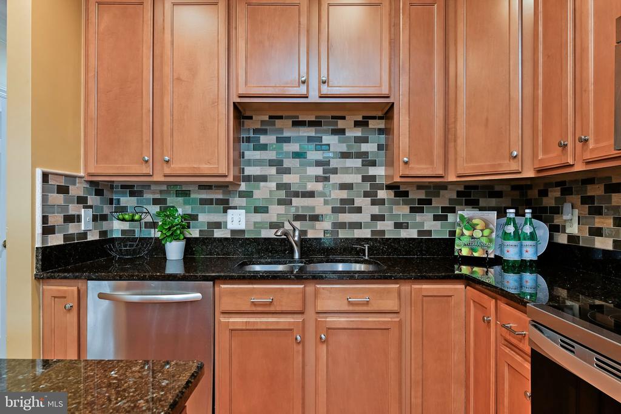
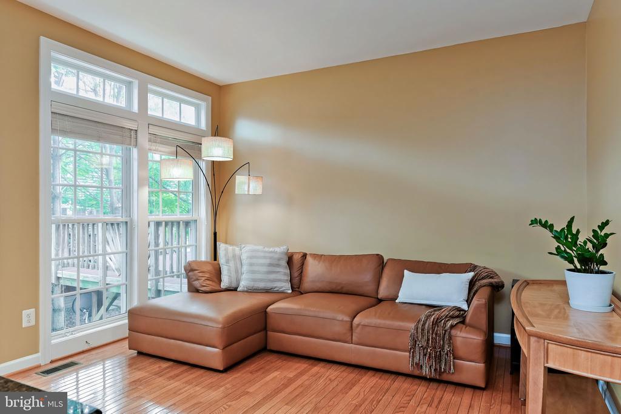
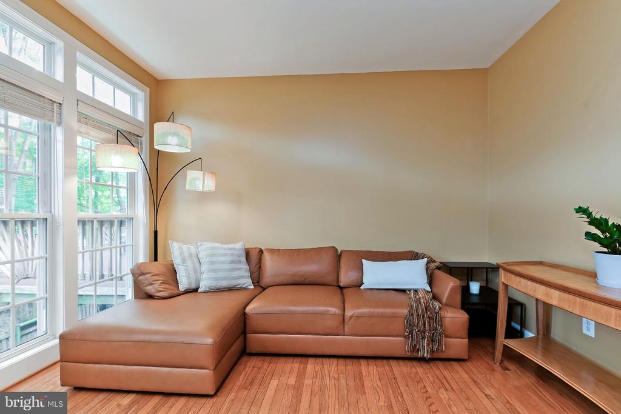
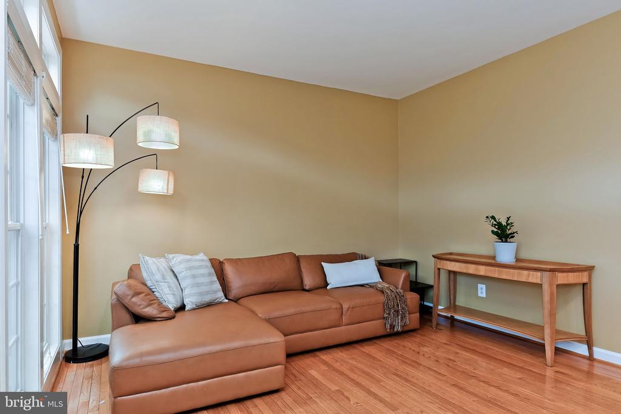
Step inside and the first thing you'll notice is how the open floor plan creates a natural, airy flow. The living and dining areas are accented by elegant crown molding a wall of windows and chair railings, giving the space a refined yet cozy feel. If you're the cook, the kitchen is going to be one of your favorite spots with beautifully countertops, center island, and updated stainless steel appliances. Whether you're grabbing a quick bite in the eat-in area or prepping a big meal, there's plenty of room to move and a pantry to keep everything organized. Enjoy the second living space or make it your eat in kitchen space.

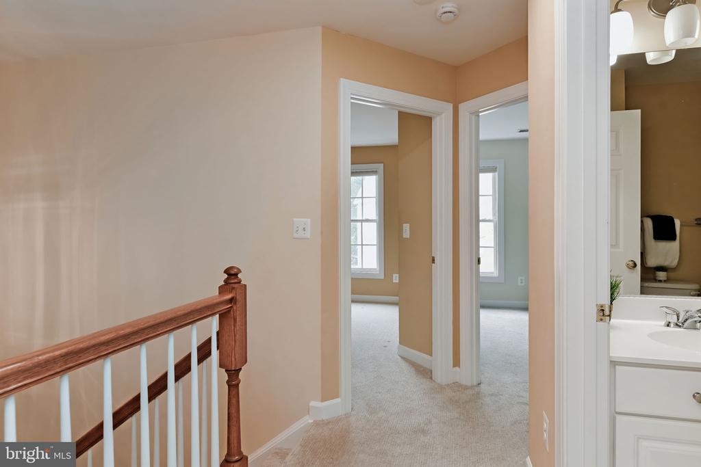
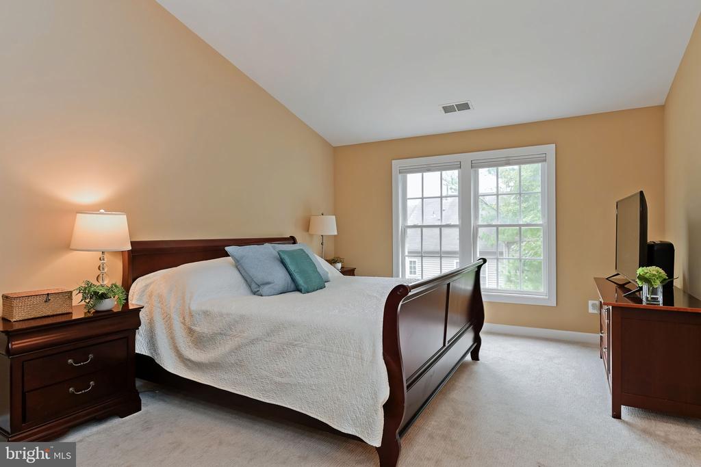
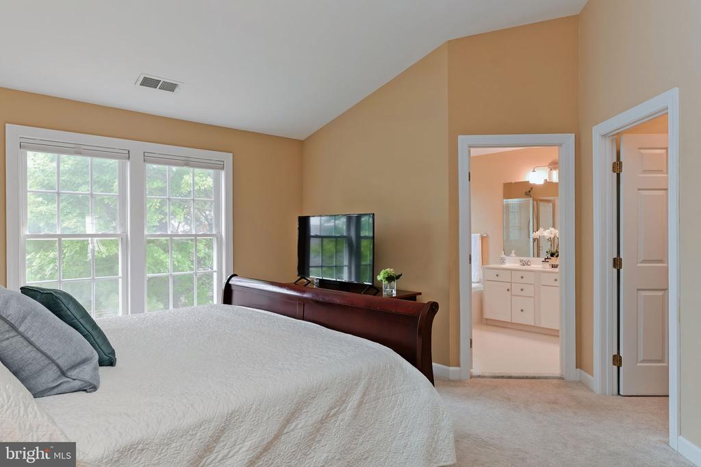
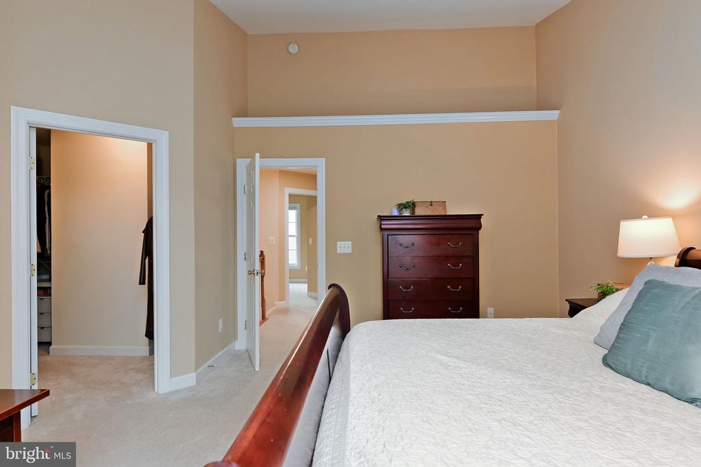
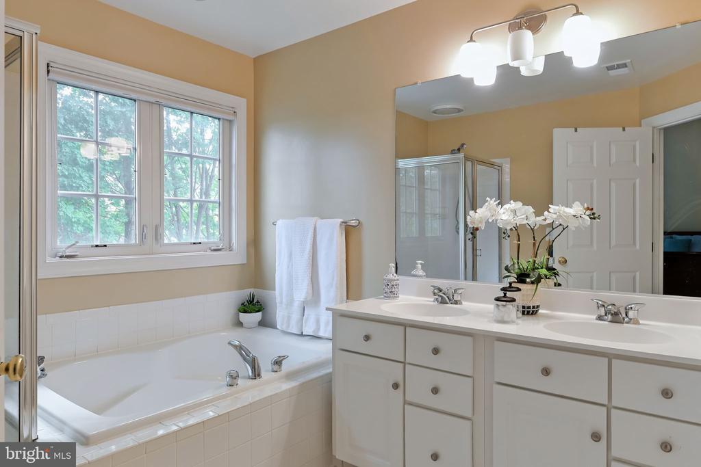
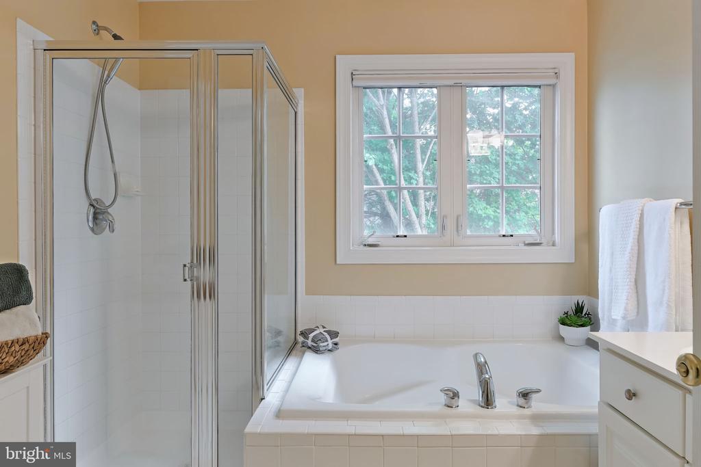
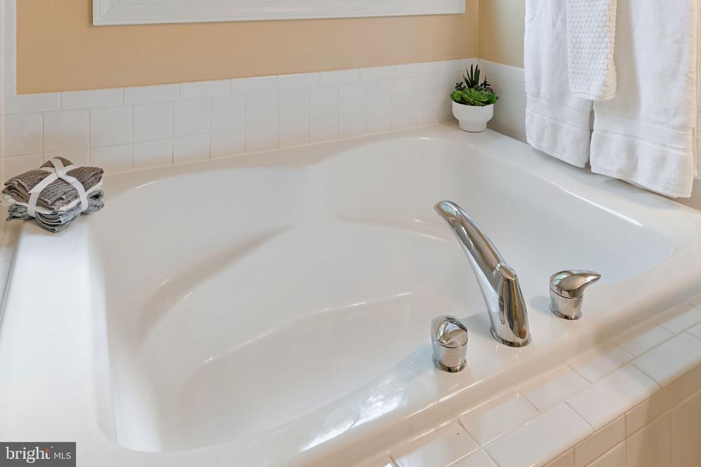
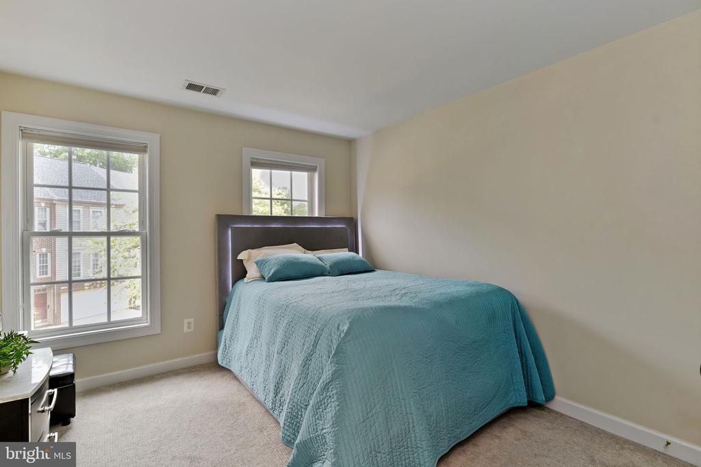
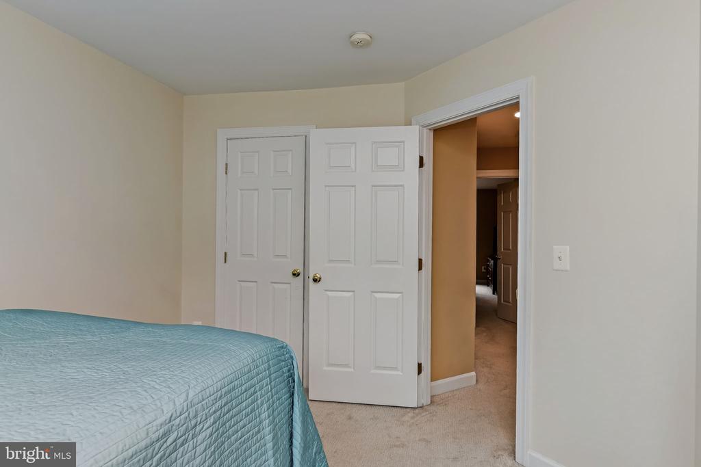
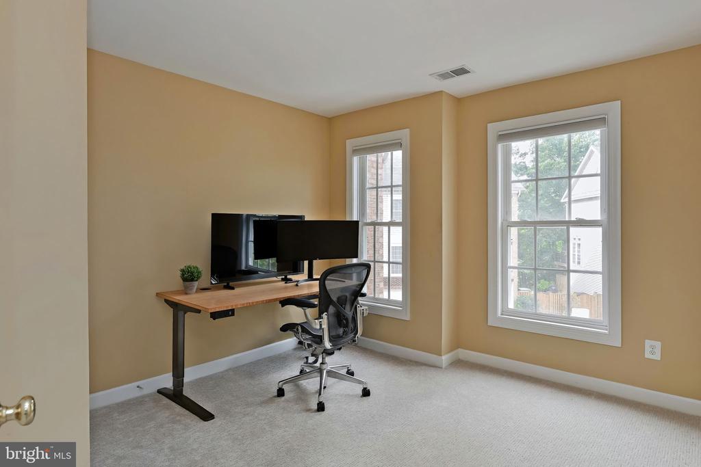
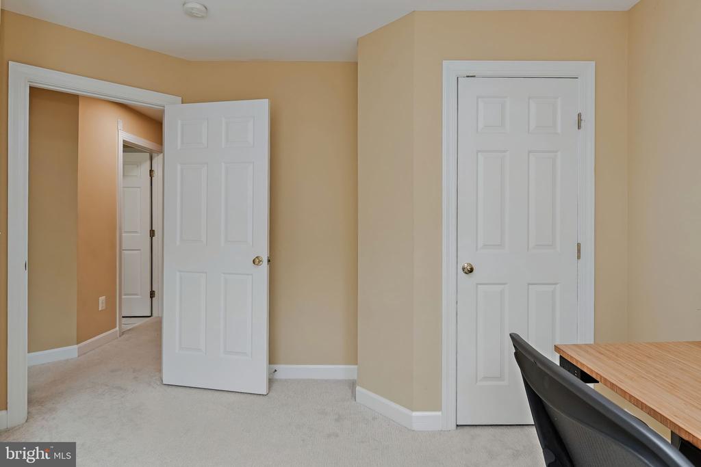
Upstairs, the primary suite serves as a true retreat, featuring a spacious en-suite bathroom with a soaking tub perfect for unwinding at the end of a long day and a separate shower. Two additional bedrooms finish off this level, offering flexibility for guests or a home office. Throughout the main level, the combination of hardwood glows under the natural light pouring in from the windows and the soft warmth of recessed lighting.

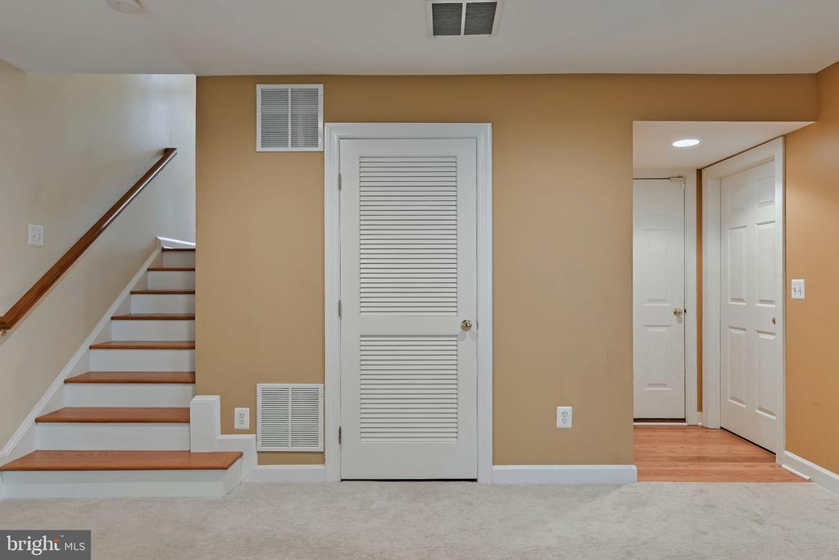
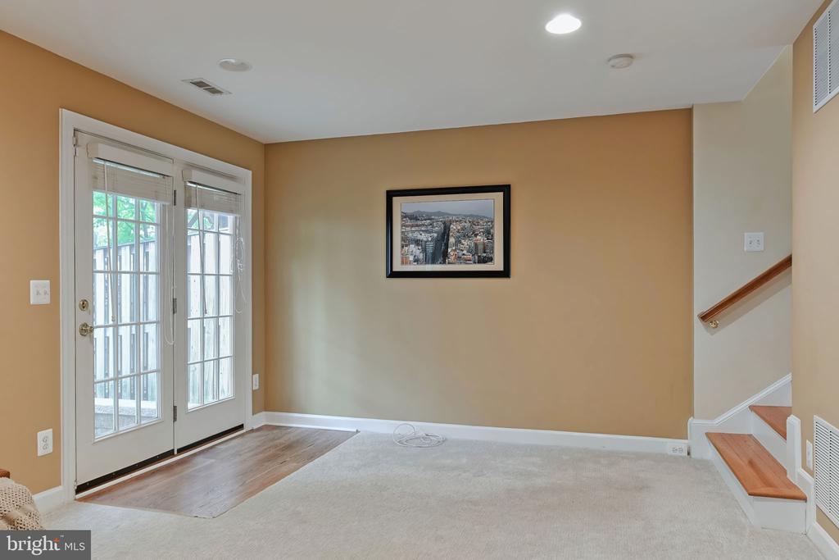
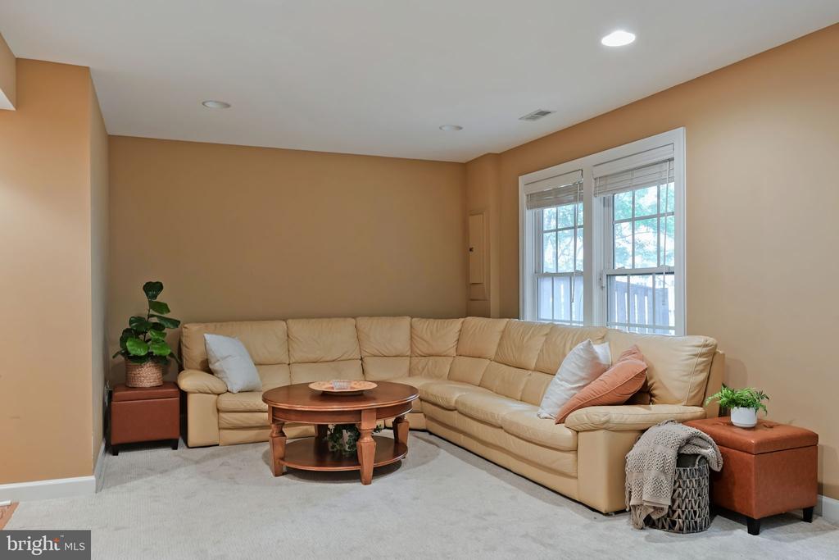
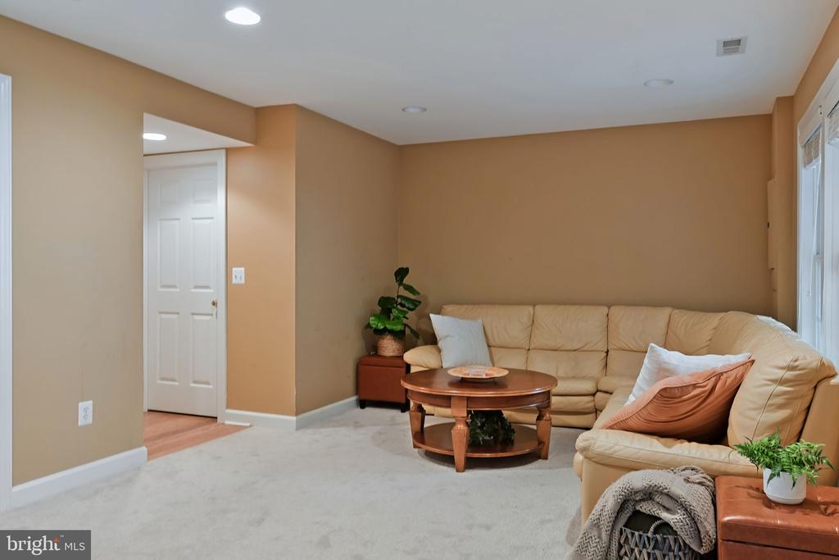
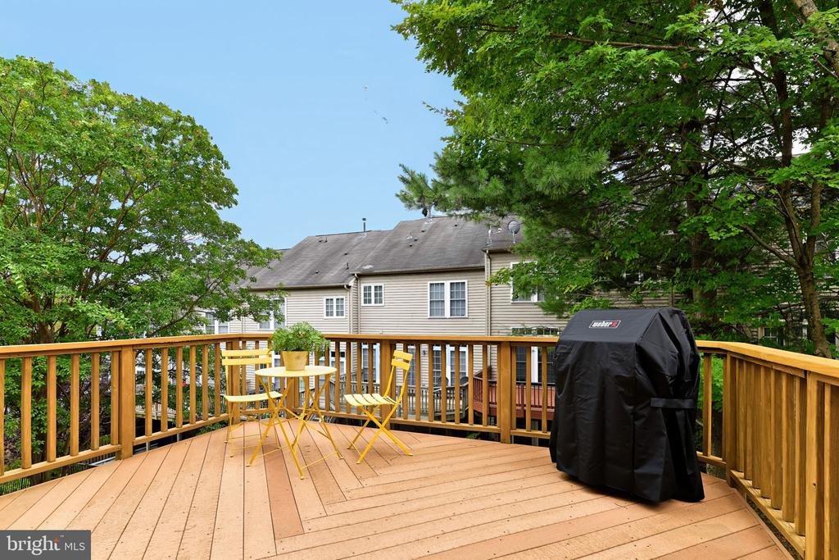
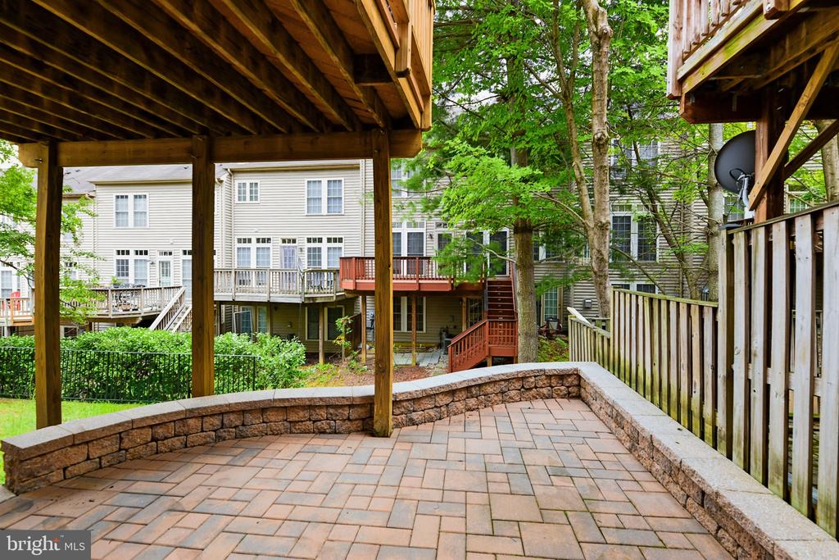
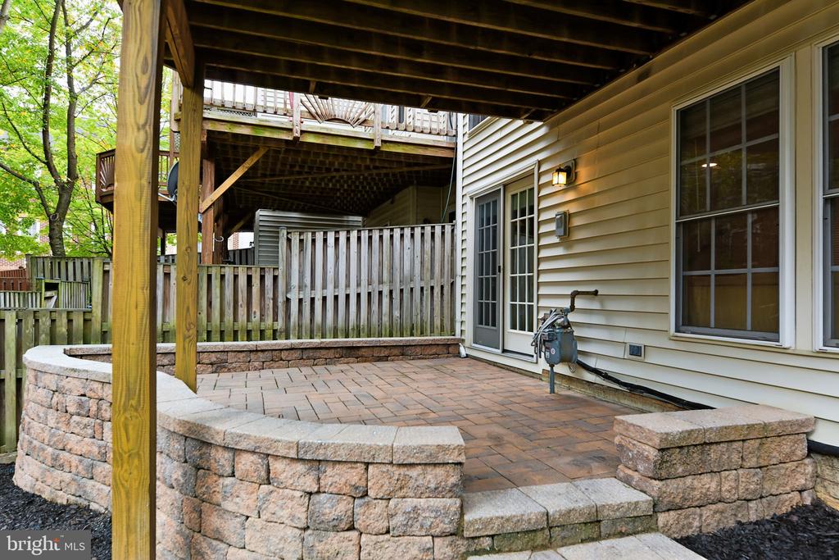
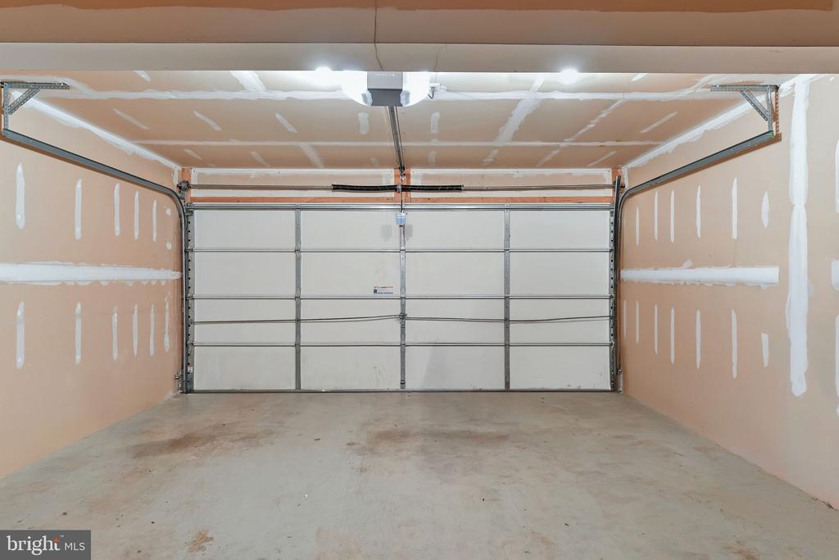
The finished lower level adds even more versatility to the home. With direct garage access and its own outside entrance, it's a great space for a media room, a workout spot, or a quiet hobby area.

Living here means spending more time doing what you love. The low-maintenance lot and community-managed service like snow removal and common area care take the heavy lifting off your plate. It's more than just a place to stay; it's a bright, comfortable space designed for a simpler, more sophisticated lifestyle. Come see for yourself why this Laurel Crest gem is ready to be called home for the holidays!

10/9/2026 3:00PM - 5:00PM EDT

3
beds

3
baths

2,357 Sq.Ft. LIVING AREA

1,518 Sq.Ft. lot

Ally Goldwater

Ally Goldwater

Features & Amenities

Interior

  • total bedrooms3
  • Total bathrooms3
  • full bathrooms2
  • half bathroom1
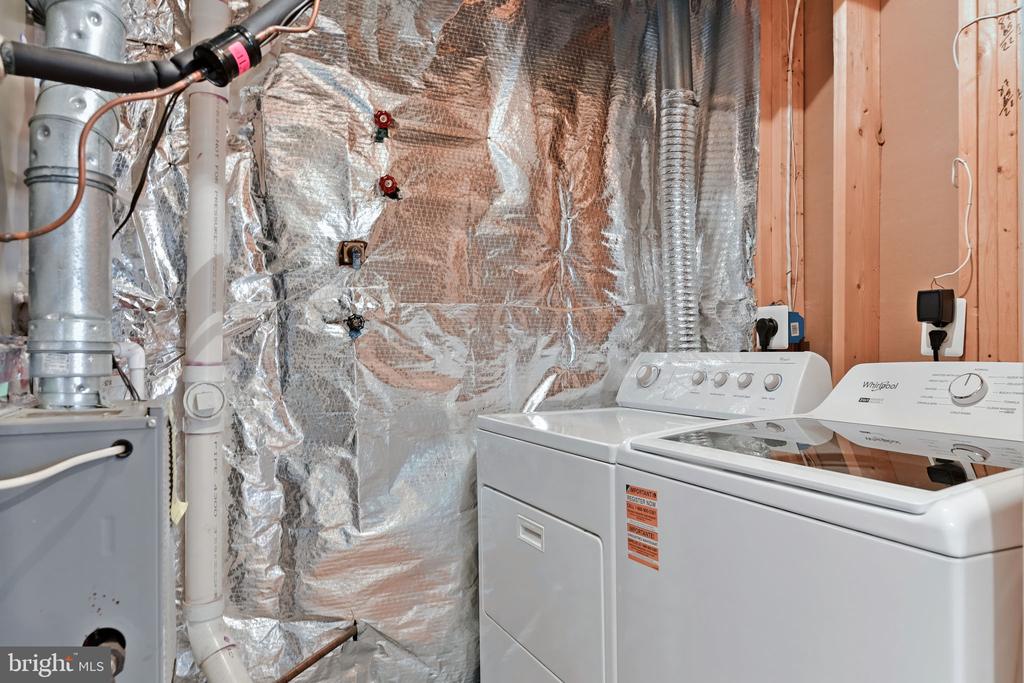
  • Laundry room Basement
  • Flooring Ceramic Tile, Hardwood, Partially Carpeted, Tile/Brick
  • APPLIANCES Built-In Microwave, Built-In Range, Dishwasher, Disposal, Dryer - Electric, Oven/Range - Electric, Refrigerator, Stainless Steel Appliances, Washer
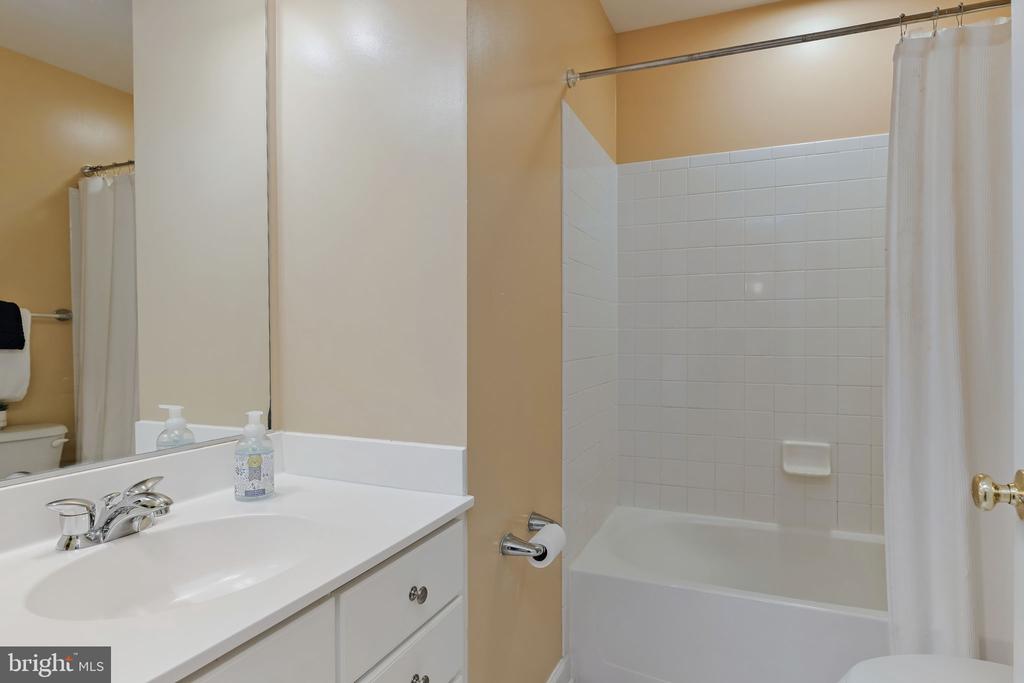
  • other interior Features Bathroom - Soaking Tub, Bathroom - Stall Shower, Bathroom - Tub Shower, Breakfast Area, Carpet, Ceiling Fan(s), Chair Railings, Combination Dining/Living, Combination Kitchen/Dining, Crown Moldings, Dining Area, Floor Plan - Open, Kitchen - Eat-In, Kitchen - Island, Kitchen - Table Space, Pantry, Primary Bath(s), Recessed Lighting, Upgraded Countertops

Area & Lot

  • Status Coming Soon
  • OPEN HOUSE

    10/9/2026 3:00PM - 5:00PM EDT

  • Living Area2,357 Sq.Ft.
  • Total Area2,394 Sq.Ft.
  • Lot Area1,518 Sq.Ft.
  • MLS® IDVAFX2344678
  • TypeTownhouse
  • YEAR BUILT2002
  • Architecture StylesColonial
  • School DistrictFAIRFAX COUNTY PUBLIC SCHOOLS

Exterior

  • STORIES3
  • Garage Space2.0
  • water SourcePublic
  • utilitiesCable TV Available, Electric Available
  • PoolNo Pool
  • parkingAttached Garage
  • HEAT TYPEForced Air
  • AIR CONDITIONINGCeiling Fan(s), Central A/C
  • sewerPublic Sewer
  • SubstructureSlab
  • Disability FeaturesNone

Financial

  • Sales Price$665,000
  • Real Estate Tax $7,157/yr
  • HOA $112/mo
  • Zoning 220

Mortgage Calculator

Estimate your monthly mortgage payment, including the principal and interest, property taxes, and HOA. Adjust the values to generate a more accurate rate.

All estimates are provided for informational purposes only. Actual amounts may vary.
$0,000 Your Payment 20 15 65
$0,000 Your Payment

Your Home My Priority

Offers expert guidance and personalized service in the Northern Virginia real estate market. Delivers trusted advice and proven results for buyers and sellers at every step.

Follow Me on Instagram