
Leave a Message

Thank you for your message. I will be in touch with you shortly.

3206 Ayers Dr
3206 Ayers Dr
3206 Ayers Dr
3206 Ayers Dr
3206 Ayers Dr
3206 Ayers Dr
3206 Ayers Dr
3206 Ayers Dr
3206 Ayers Dr
3206 Ayers Dr
3206 Ayers Dr
3206 Ayers Dr
3206 Ayers Dr
3206 Ayers Dr
3206 Ayers Dr
3206 Ayers Dr
3206 Ayers Dr
3206 Ayers Dr
3206 Ayers Dr
3206 Ayers Dr
3206 Ayers Dr
3206 Ayers Dr
3206 Ayers Dr
3206 Ayers Dr
3206 Ayers Dr
3206 Ayers Dr
3206 Ayers Dr
3206 Ayers Dr
3206 Ayers Dr
3206 Ayers Dr
3206 Ayers Dr
3206 Ayers Dr
SEE ALL PHOTOS
3206 Ayers Dr
3206 Ayers Dr
3206 Ayers Dr
3206 Ayers Dr
3206 Ayers Dr
3206 Ayers Dr
3206 Ayers Dr
3206 Ayers Dr
3206 Ayers Dr
3206 Ayers Dr
3206 Ayers Dr
3206 Ayers Dr
3206 Ayers Dr
3206 Ayers Dr
3206 Ayers Dr
3206 Ayers Dr
3206 Ayers Dr
3206 Ayers Dr
3206 Ayers Dr
3206 Ayers Dr
3206 Ayers Dr
3206 Ayers Dr
3206 Ayers Dr
3206 Ayers Dr
3206 Ayers Dr
3206 Ayers Dr
3206 Ayers Dr
3206 Ayers Dr
3206 Ayers Dr
3206 Ayers Dr
3206 Ayers Dr
3206 Ayers Dr
Courtesy of Coldwell Banker Realty
Sold

3206 Ayers Dr

3206 AYERS DRIVE, ALEXANDRIA, VA 22309

$591,300
BACK ON THE MARKET pending release. Multiple Offers received initially, sadly, buyer's financing fell through.

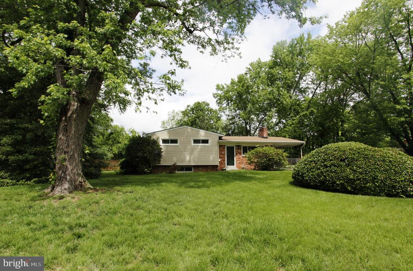
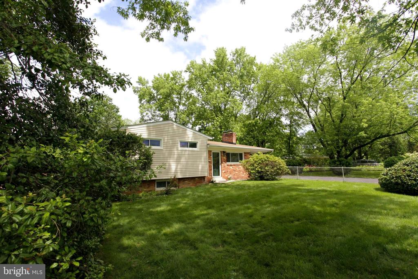
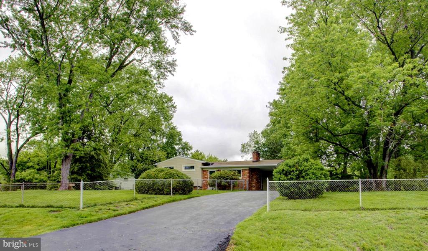
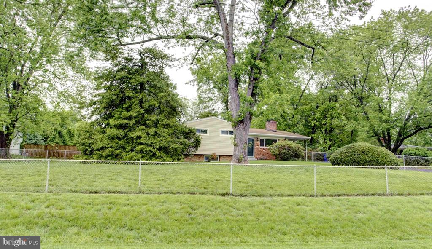
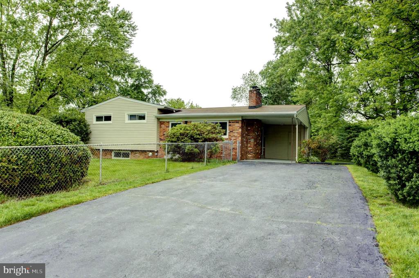
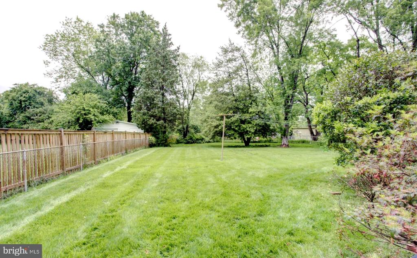
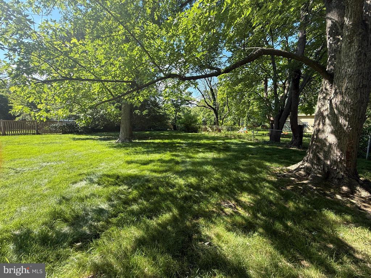
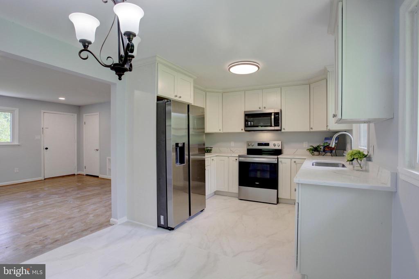
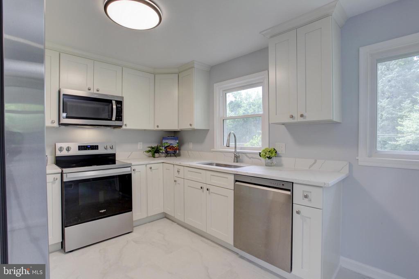
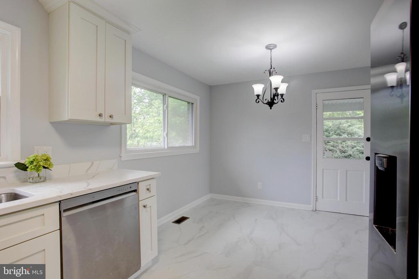
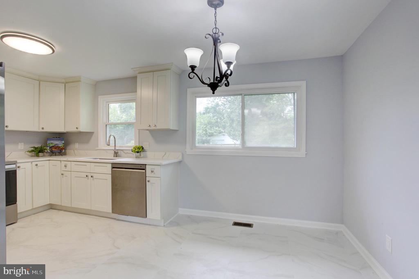
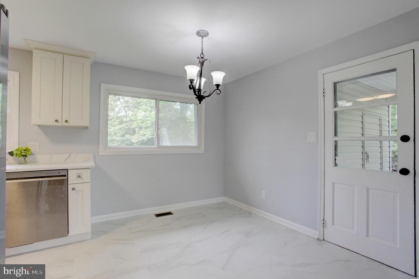
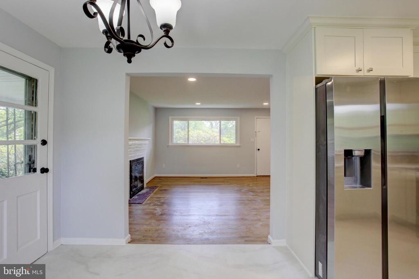
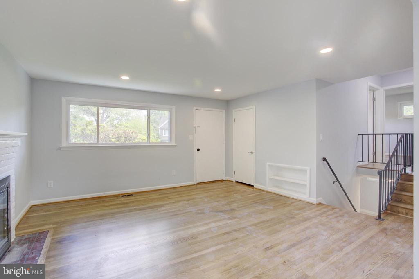
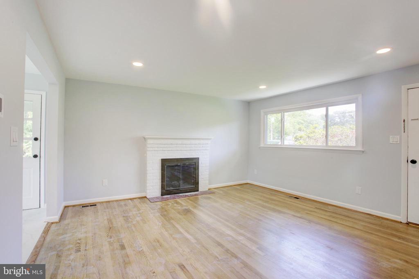
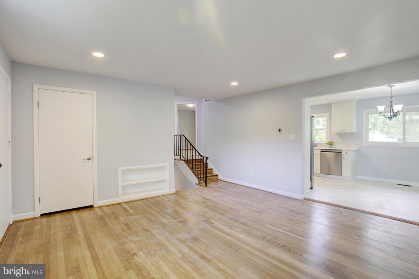
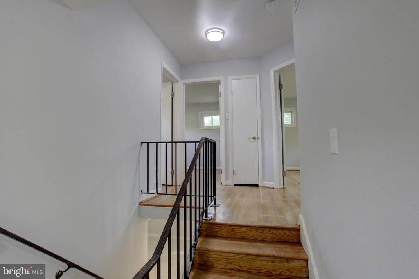
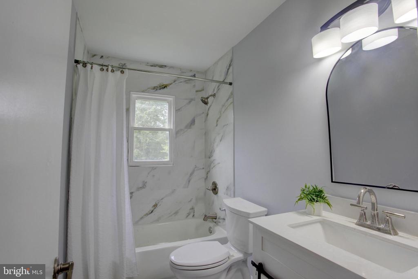
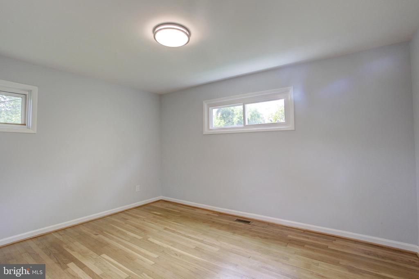
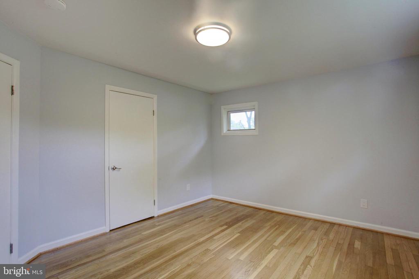
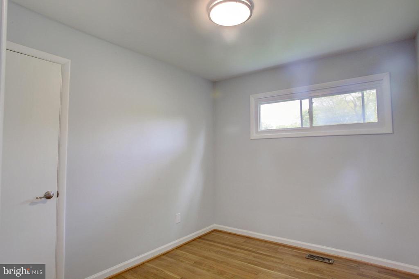
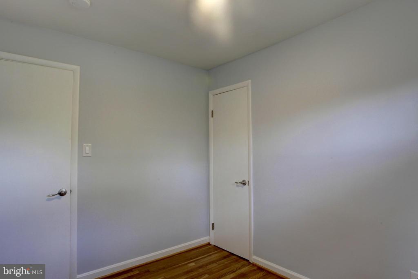
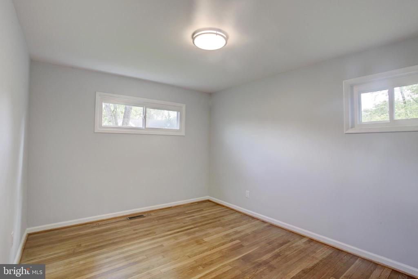
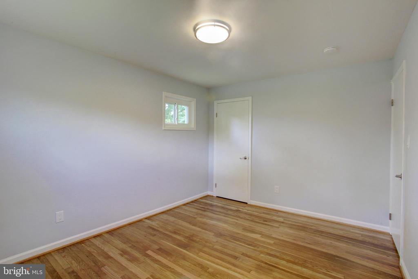
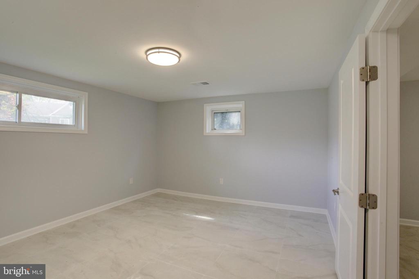
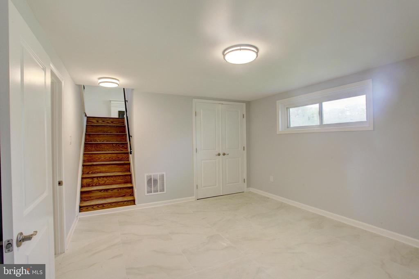
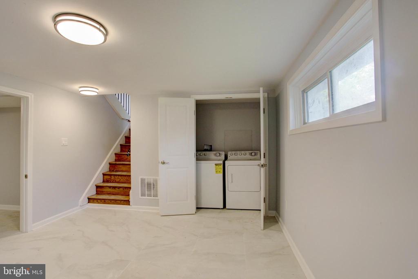
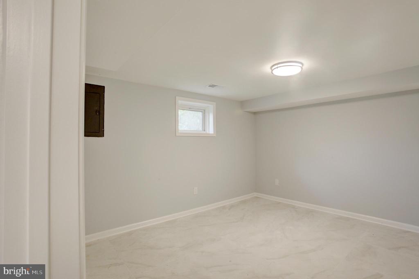
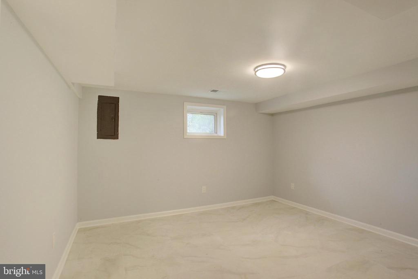
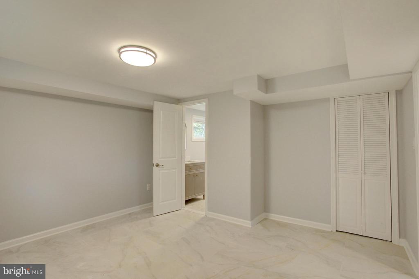
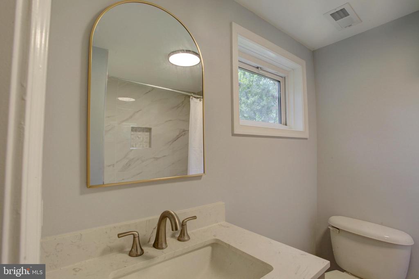
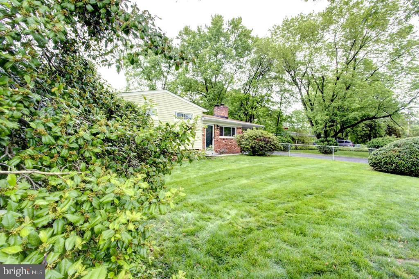
GREAT OPPORTUNITY in a fabulous location. Renovated Mid-Century split level on a gorgeous half-acre tree framed flat fenced lot with no HOA in a sought-after Mount Vernon location - minutes to commuter options to DC and the Pentagon, Old Town Alexandria, National Harbor, Fort Belvoir, and National Airport!n Contractors are finishing upgrades - New HVAC, fabulous designer finishes, park-like lot with carport, shed, and long driveway. . Must See!

3
beds

2
baths

1,046 Sq.Ft. LIVING AREA

0.5 Acres lot

Ally Goldwater

Ally Goldwater

Features & Amenities

Interior

  • total bedrooms3
  • Total bathrooms2
  • full bathrooms2
  • Flooring Hardwood
  • Fireplace Mantel(s)
  • APPLIANCES Dryer, Oven/Range - Electric, Washer, Refrigerator
  • other interior Features Combination Kitchen/Dining, Window Treatments, Wood Floors, Floor Plan - Open

Area & Lot

  • Status Sold
  • Date Sold August 8, 2025
  • Living Area1,046 Sq.Ft.
  • Lot Area0.5 Acres
  • MLS® IDVAFX2239022
  • TypeResidential
  • YEAR BUILT1956
  • Architecture StylesSplit Level
  • View DescriptionGarden/Lawn, Scenic Vista, Trees/Woods
  • Elementary SchoolRIVERSIDE
  • Middle SchoolWHITMAN
  • High SchoolMOUNT VERNON

Exterior

  • STORIES3
  • water SourcePublic
  • parkingAttached Carport
  • HEAT TYPECentral
  • AIR CONDITIONINGCentral A/C, Energy Star Cooling System
  • sewerPublic Sewer
  • SubstructureSlab
  • Disability FeaturesNone

Financial

  • Sales Price$591,300
  • Real Estate Tax $5,831/yr
  • Zoning 130

Your Home My Priority

Offers expert guidance and personalized service in the Northern Virginia real estate market. Delivers trusted advice and proven results for buyers and sellers at every step.

Follow Me on Instagram