
Leave a Message

Thank you for your message. I will be in touch with you shortly.

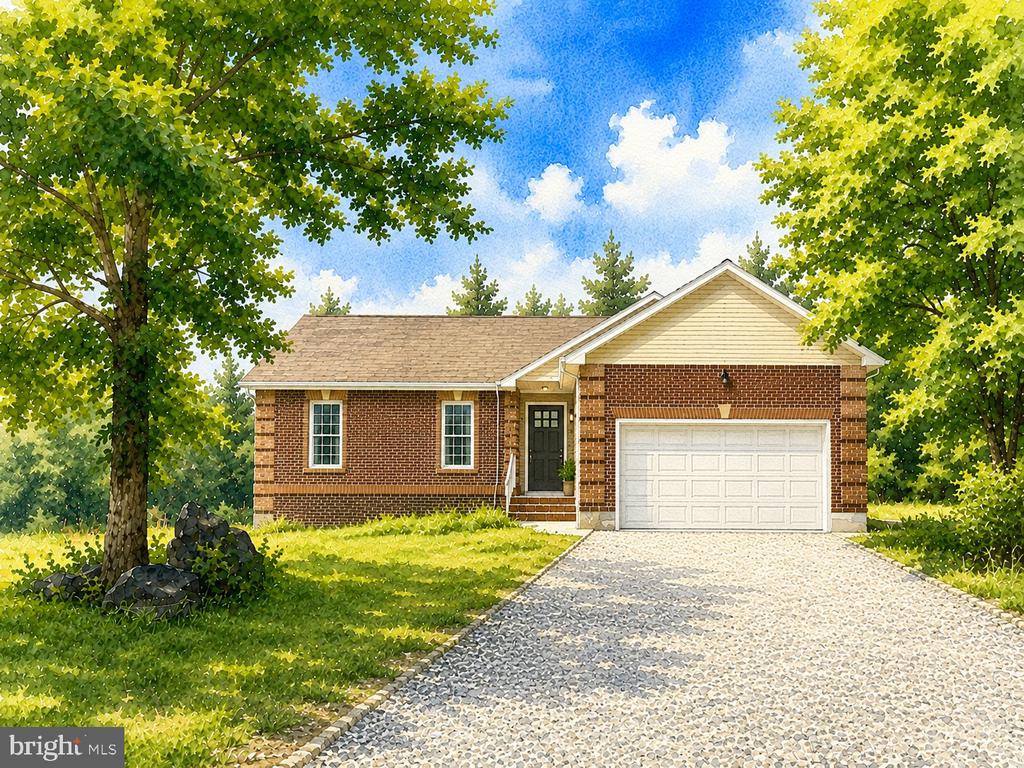
Brick house with an attached garage and gravel driveway, framed by leafy trees.
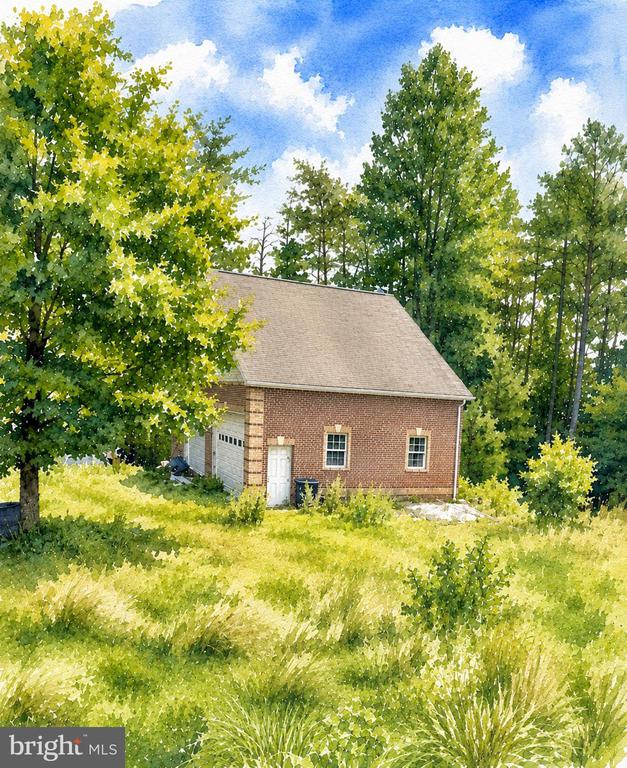
Small brick outbuilding with white garage doors in a grassy, tree-lined clearing.
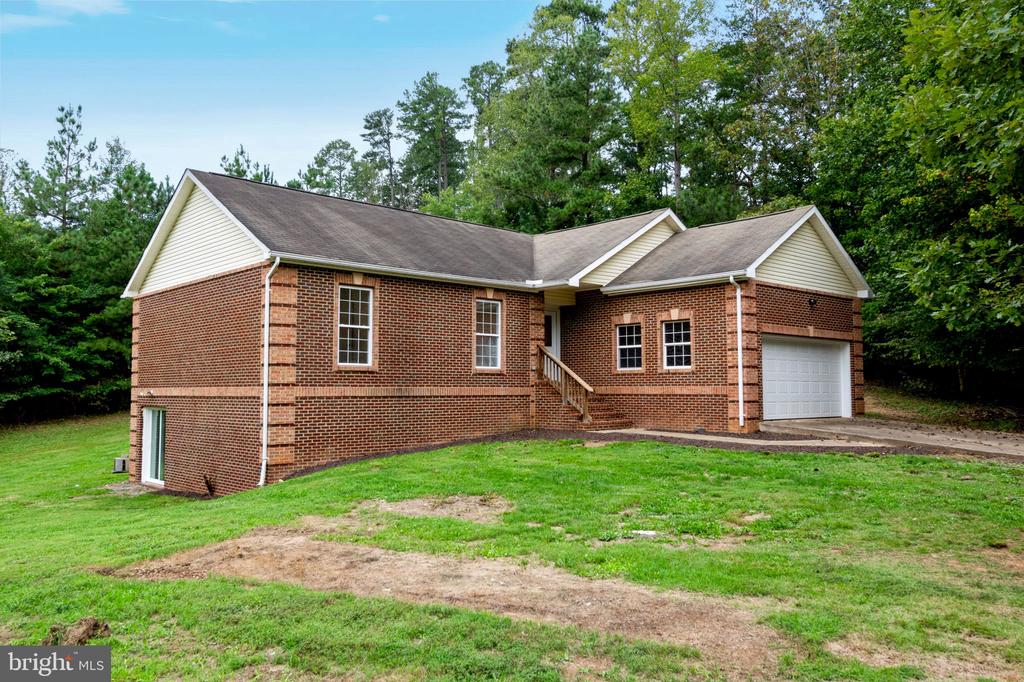
Red brick house with an attached garage, grassy lawn, and mature trees.
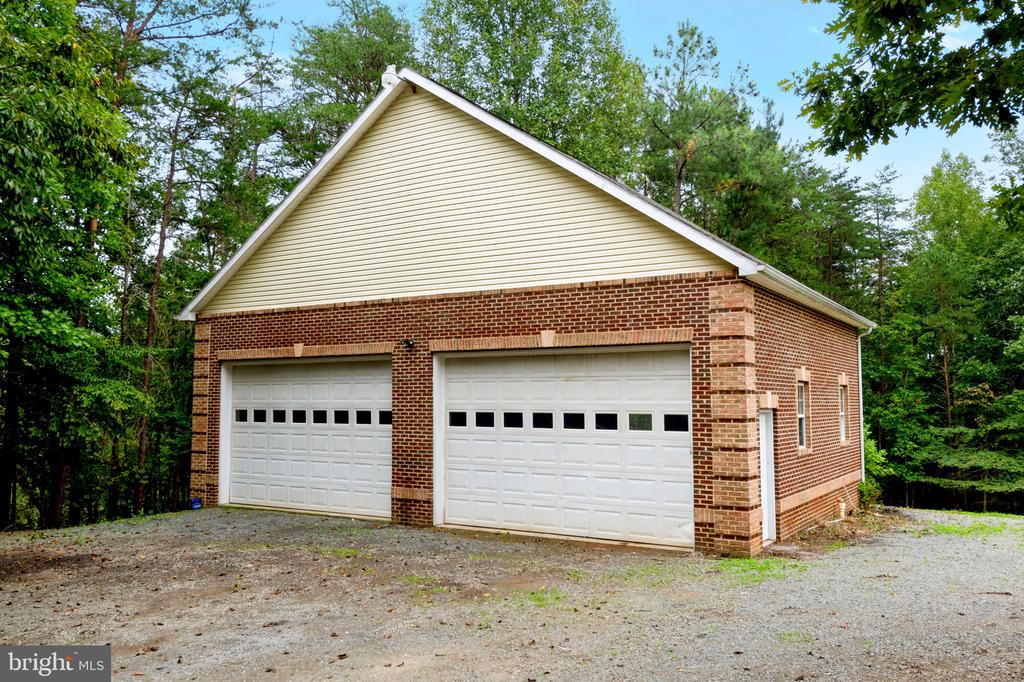
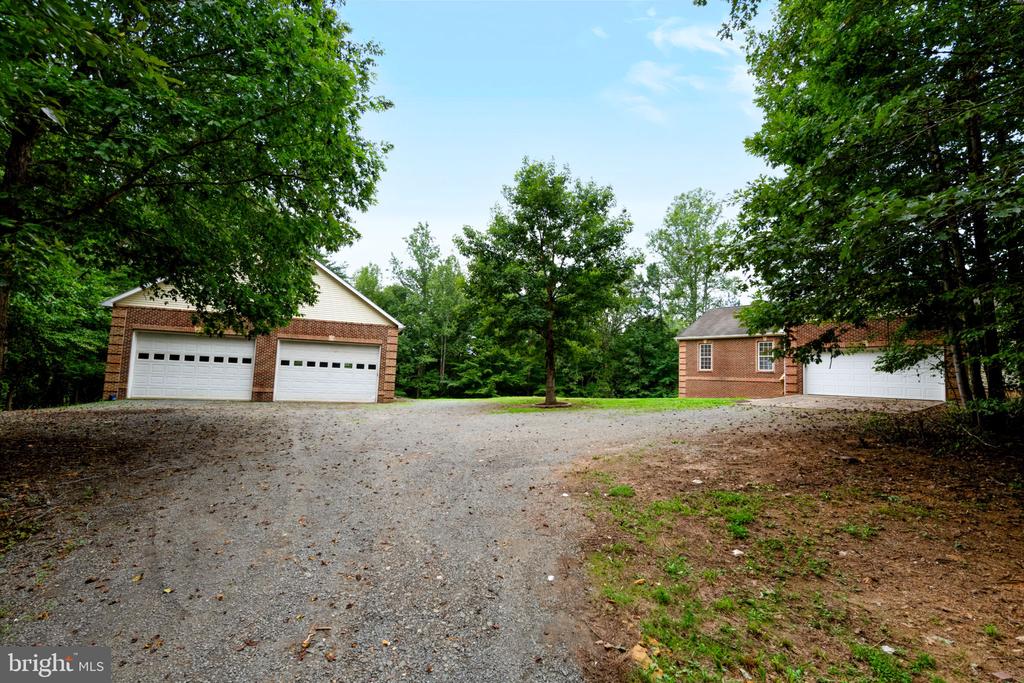
Detached brick garage with two white overhead doors beside a gravel driveway and wooded surroundings.
Two brick garage buildings flank a broad gravel driveway beneath mature trees.
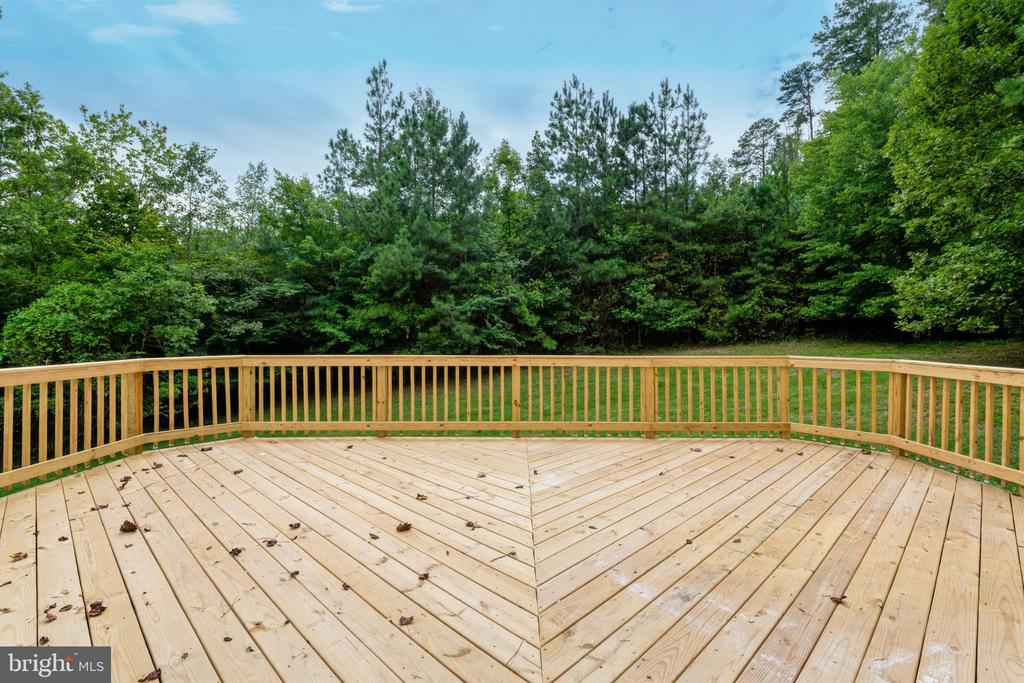
Wooden deck with a wraparound railing overlooking a dense green tree line.
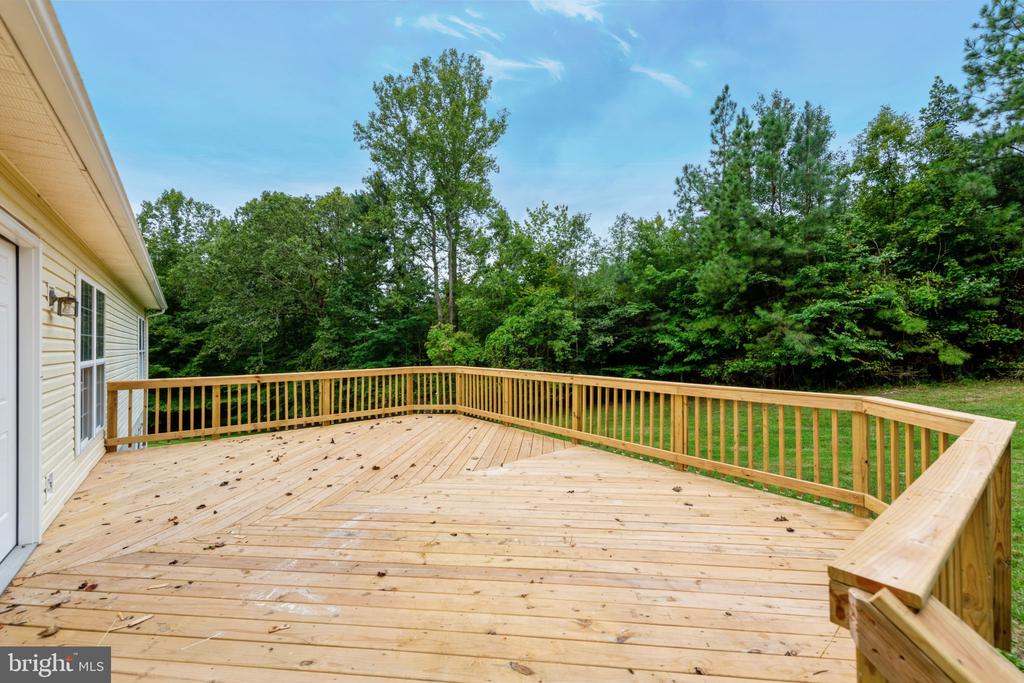
Large wooden deck with railings overlooking a lawn and dense trees.
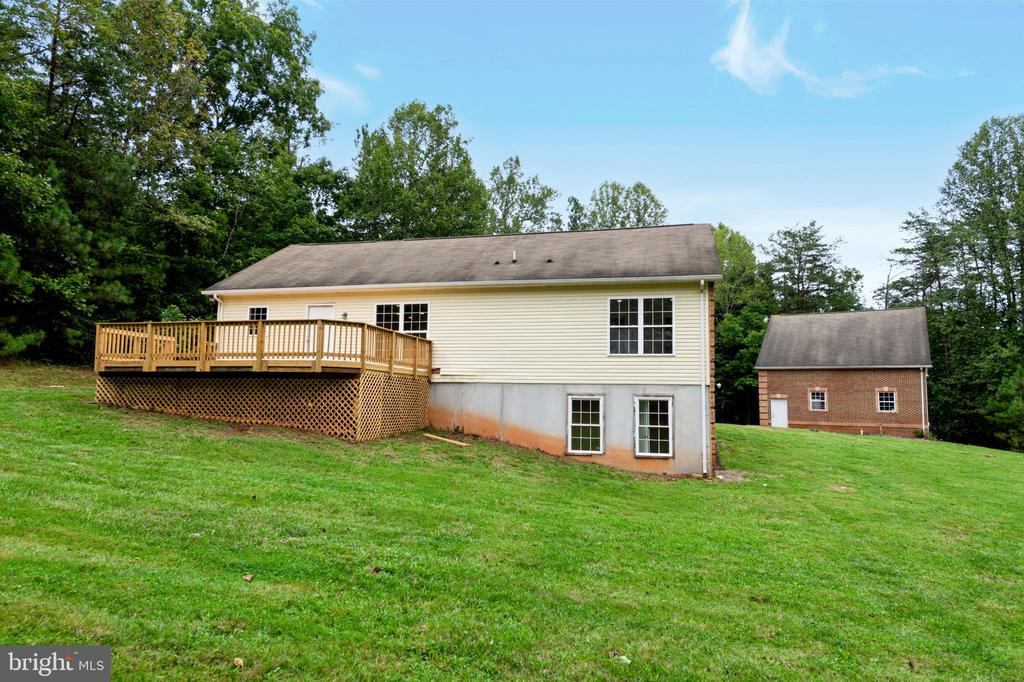
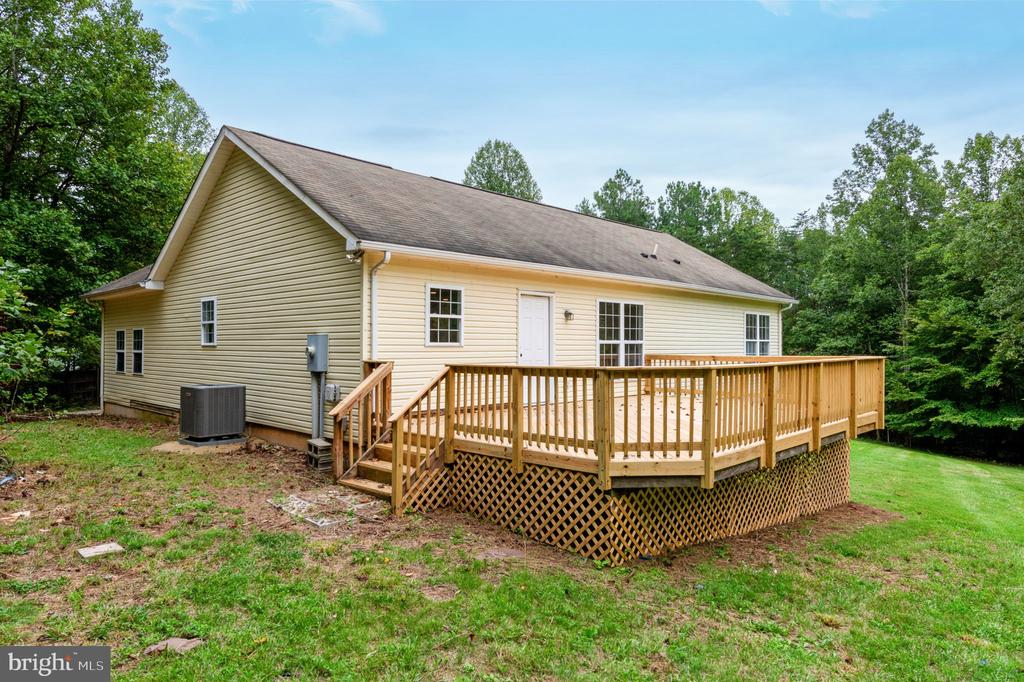
Rear of a light-sided house with a raised wooden deck and a separate brick outbuilding.
Rear of a beige single-story home with a large raised wooden deck, surrounded by mature trees.
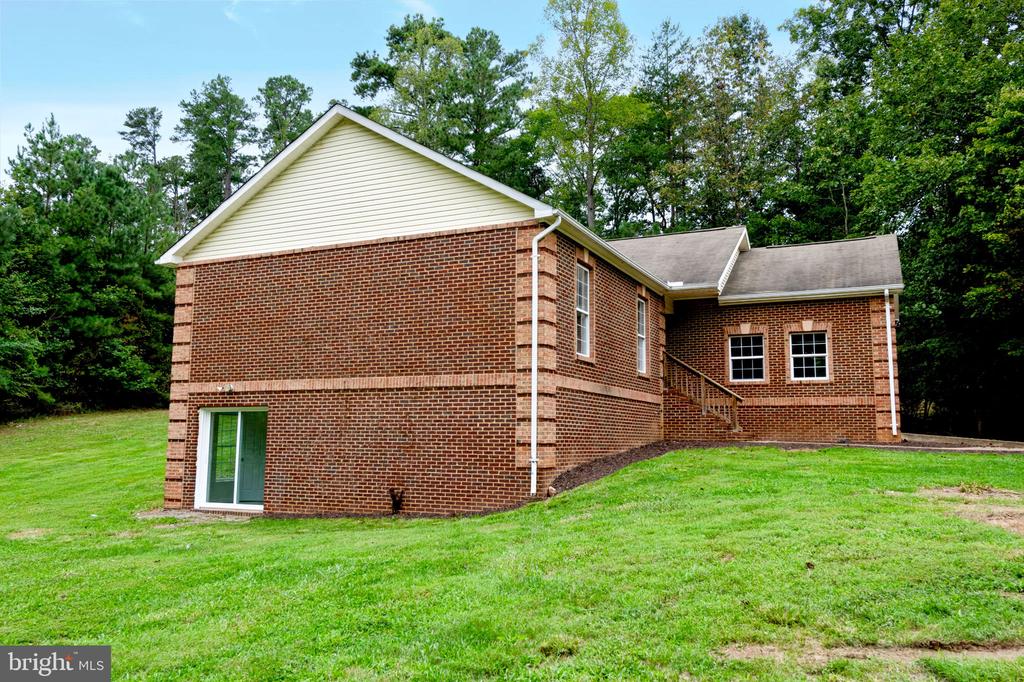
Two-story brick house with a white-sided gable, sloping lawn, and mature trees.
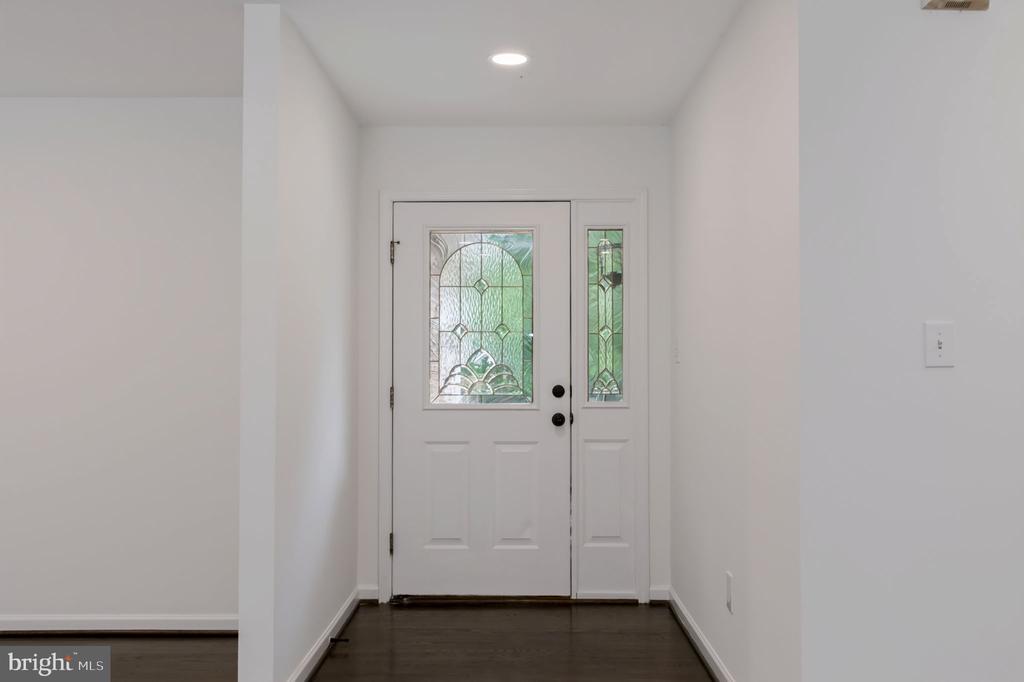
Entry foyer with a white stained-glass front door and dark wood flooring.
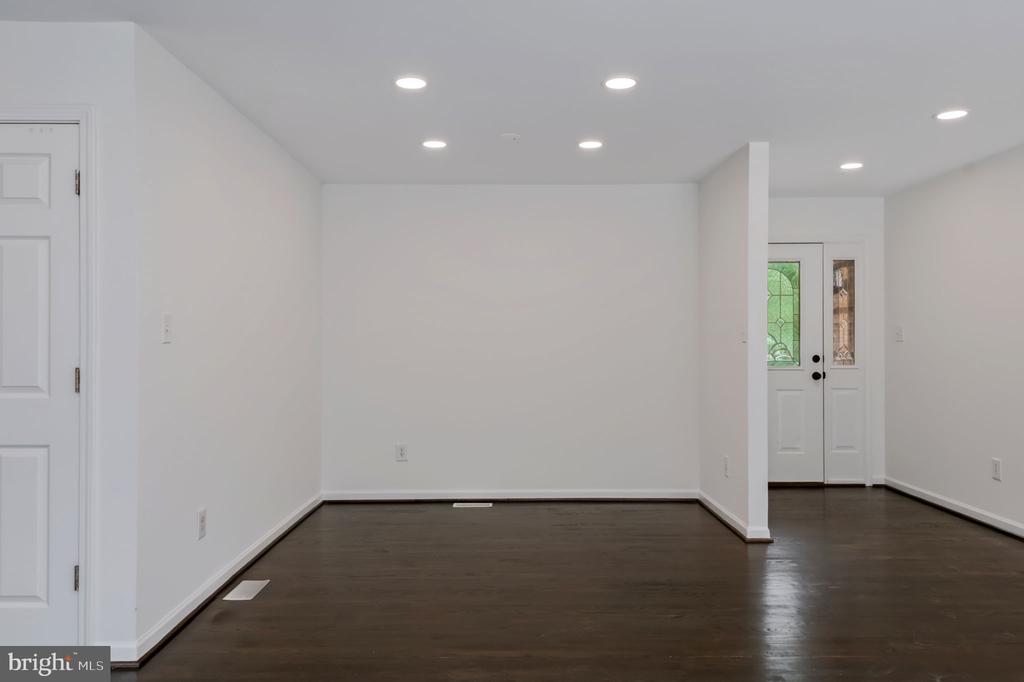
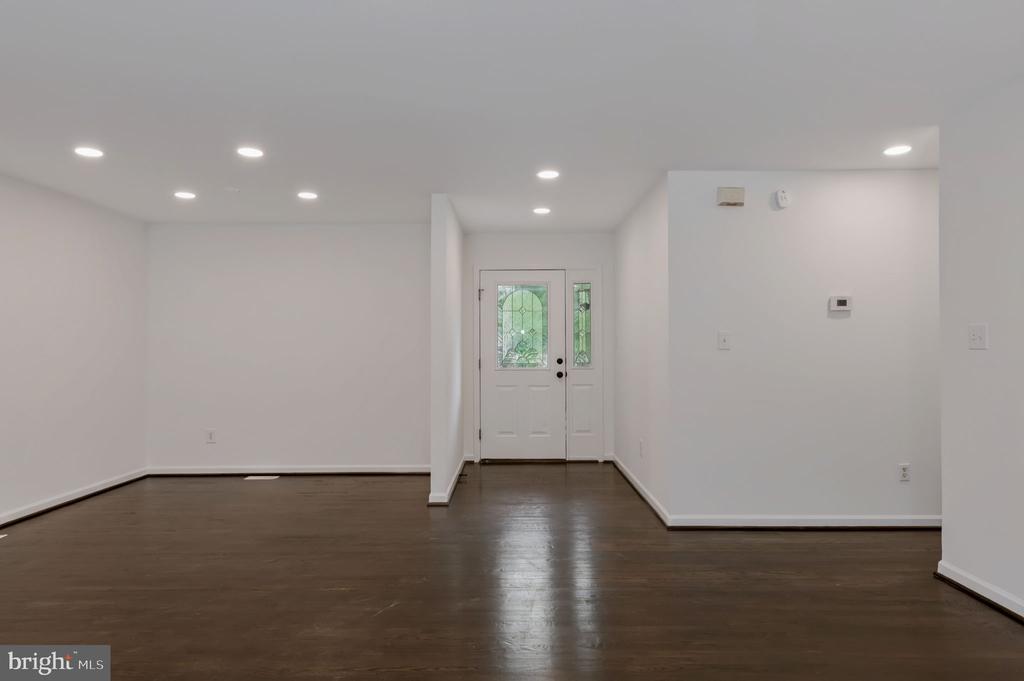
Vacant interior room with dark hardwood floors, recessed lighting, and a decorative-glass front door.
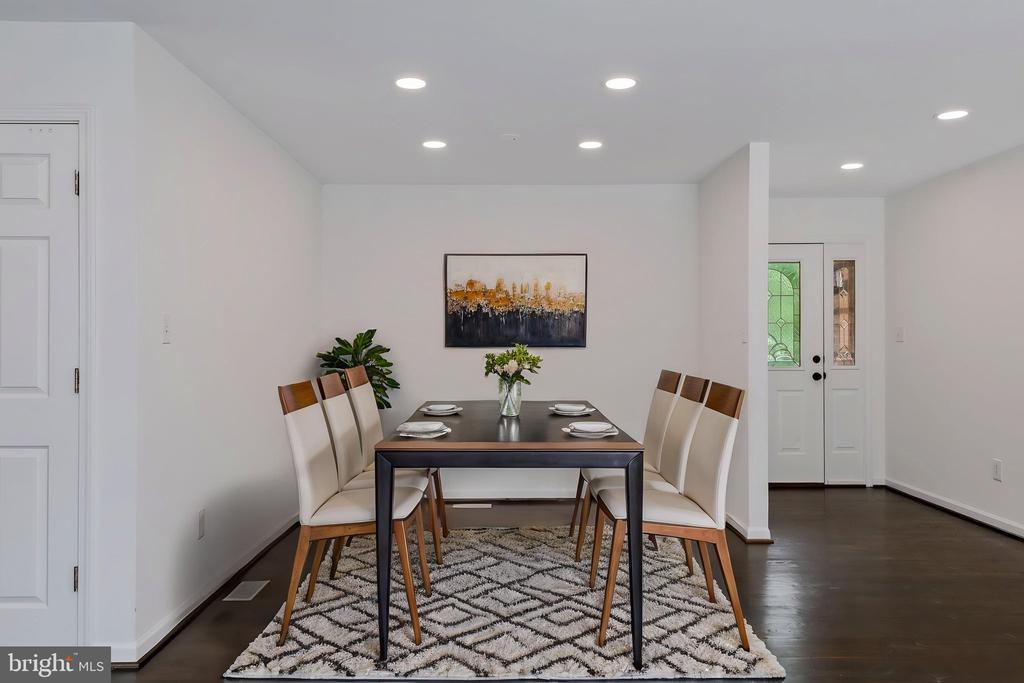
Dining room with a dark table, upholstered chairs, and a geometric rug.
Vacant living room with dark wood floors and a front door with decorative glass panels.
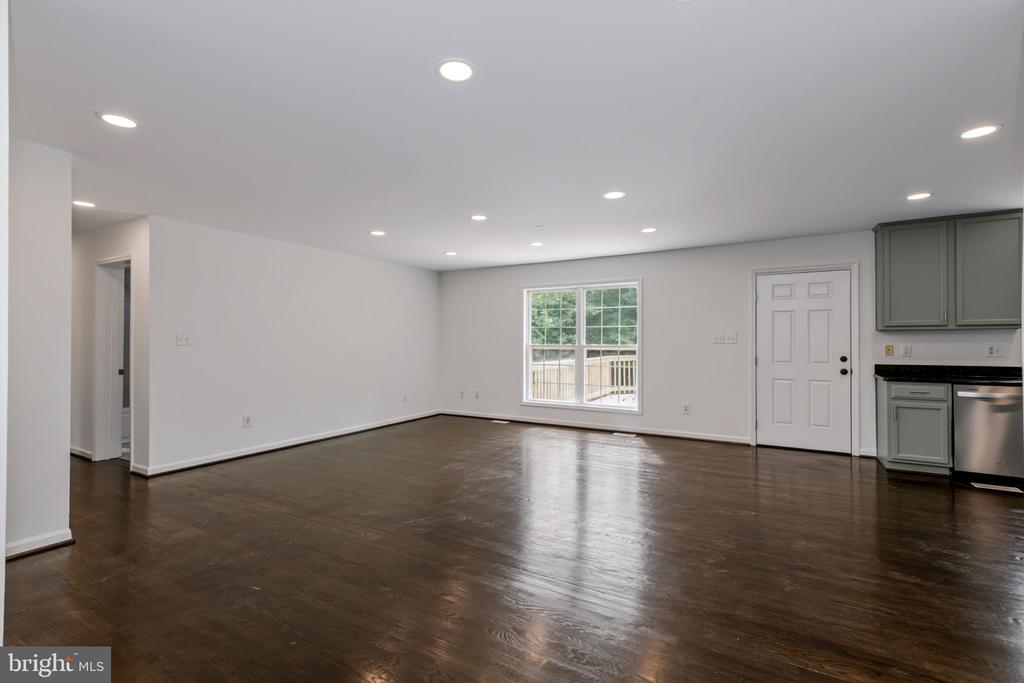
Vacant open living area with dark wood floors, a large window, and gray kitchen cabinets.
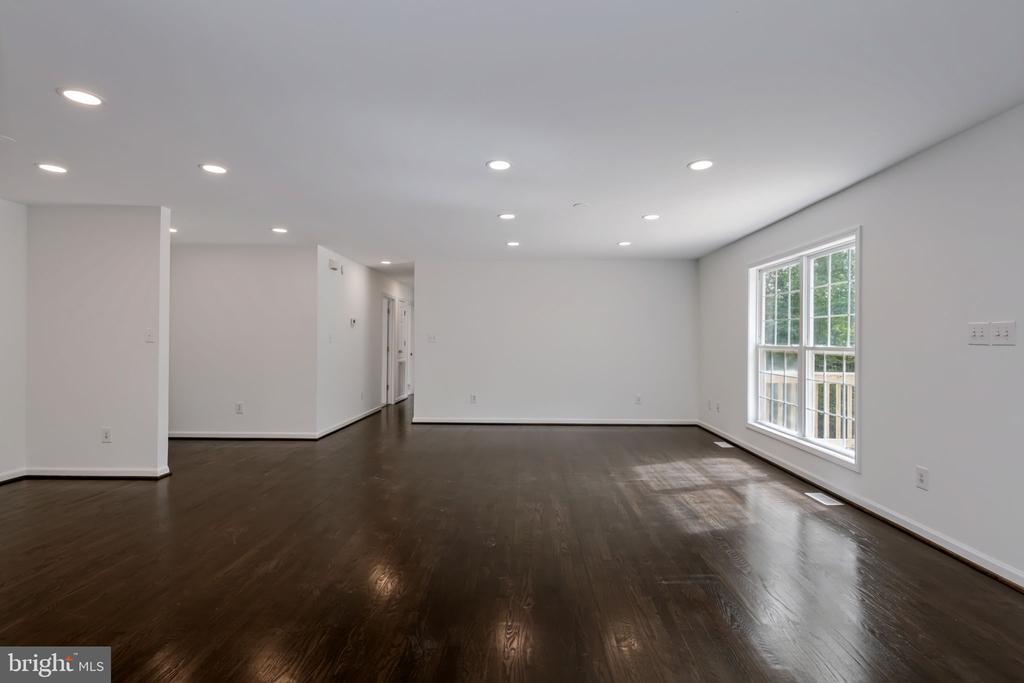
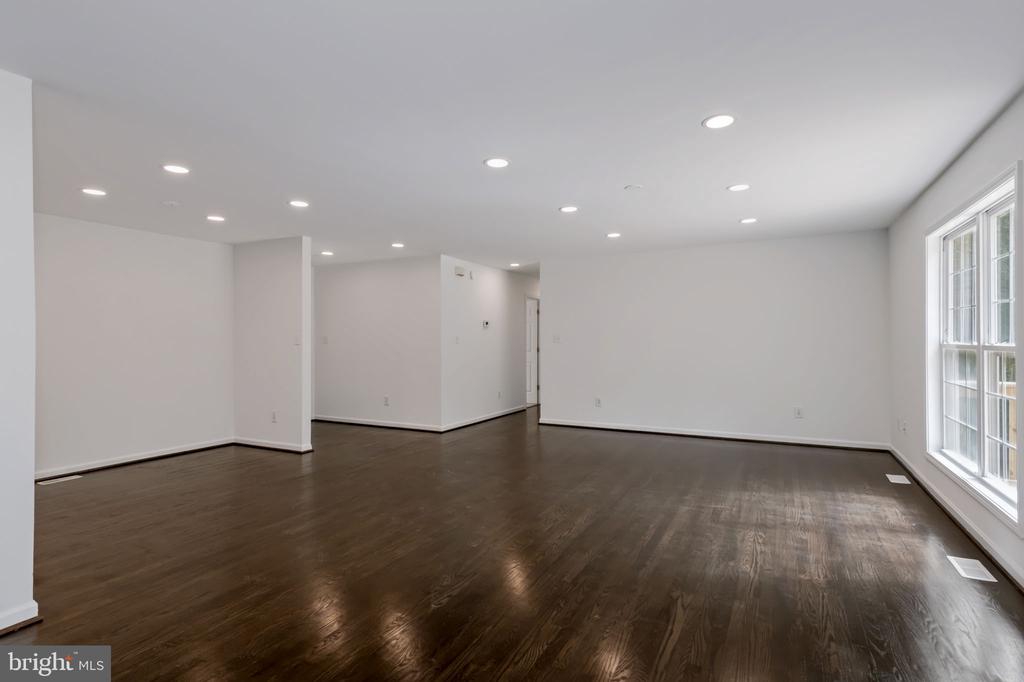
Empty living room with dark hardwood floors, recessed lights, and a large window.
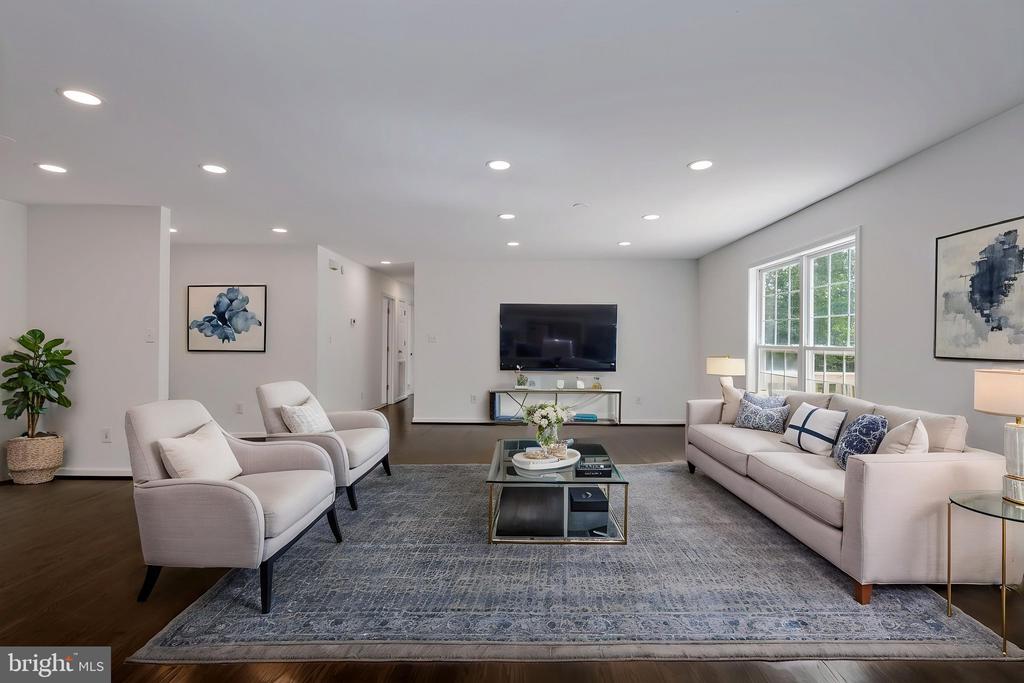
Staged living room with pale seating, a glass coffee table, and a wall-mounted television.
Vacant open room with dark hardwood floors, recessed lights, and tall windows.
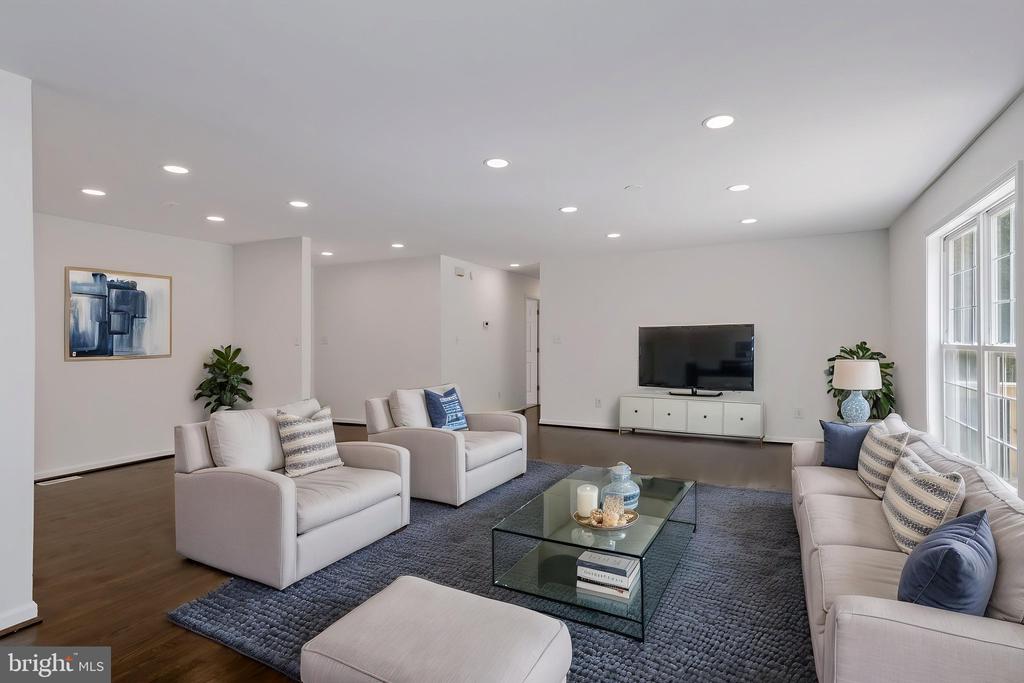
Staged living room with white sofas, a glass coffee table, and large windows.
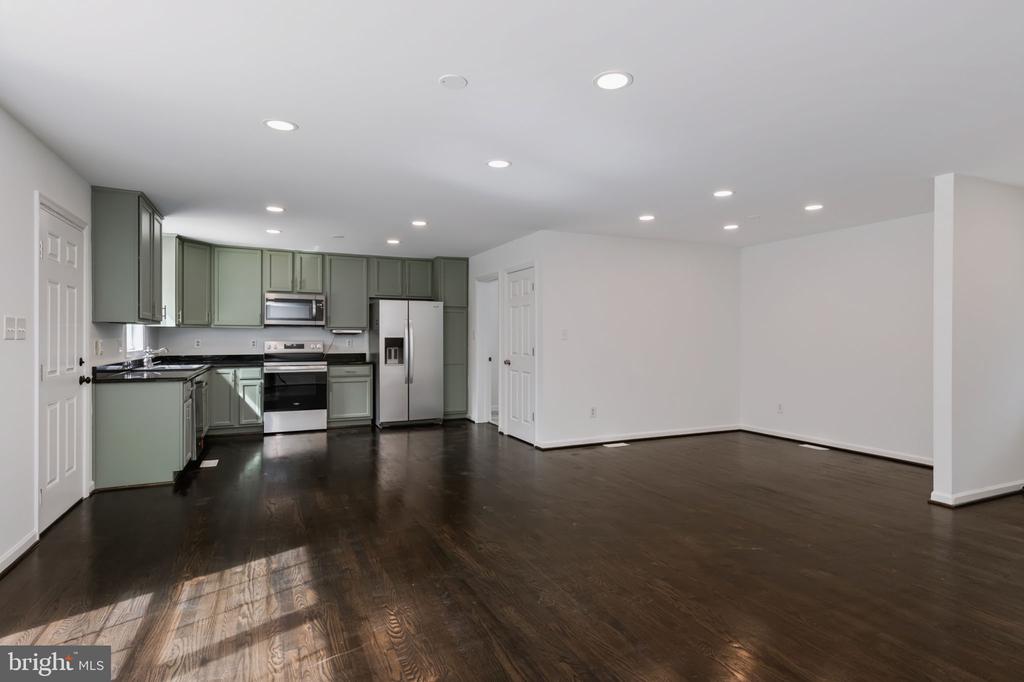
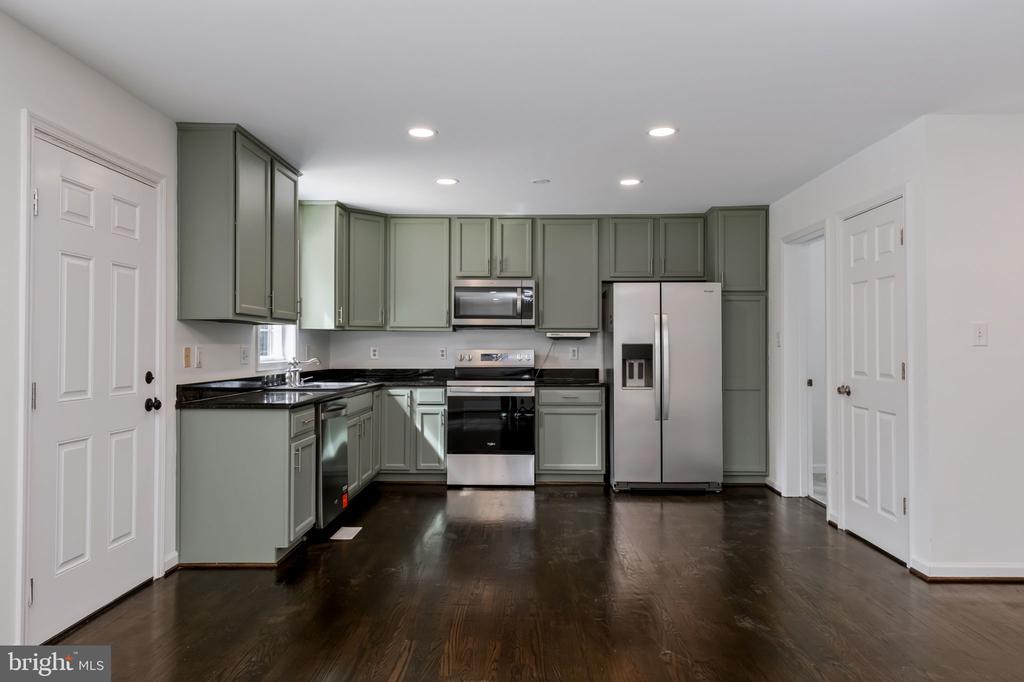
Open-plan kitchen and living area with sage-green cabinets, stainless steel appliances, and dark hardwood floors.
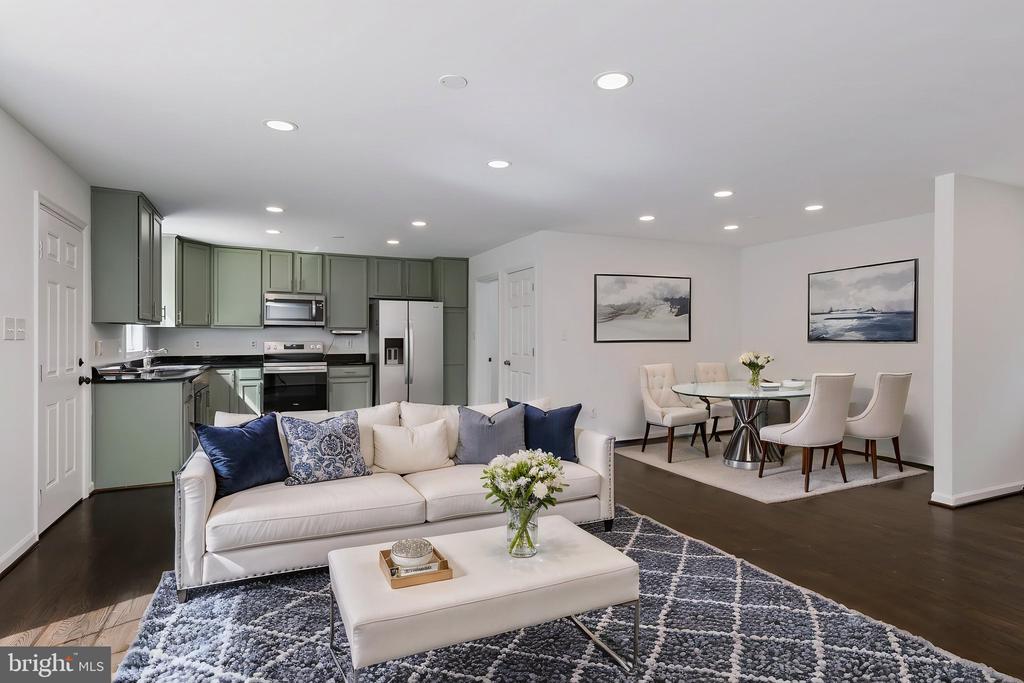
Open-plan living room with a white sofa, sage-green kitchen cabinets, and an adjoining dining area.
Kitchen with sage-green cabinets, stainless steel appliances, and dark wood flooring.
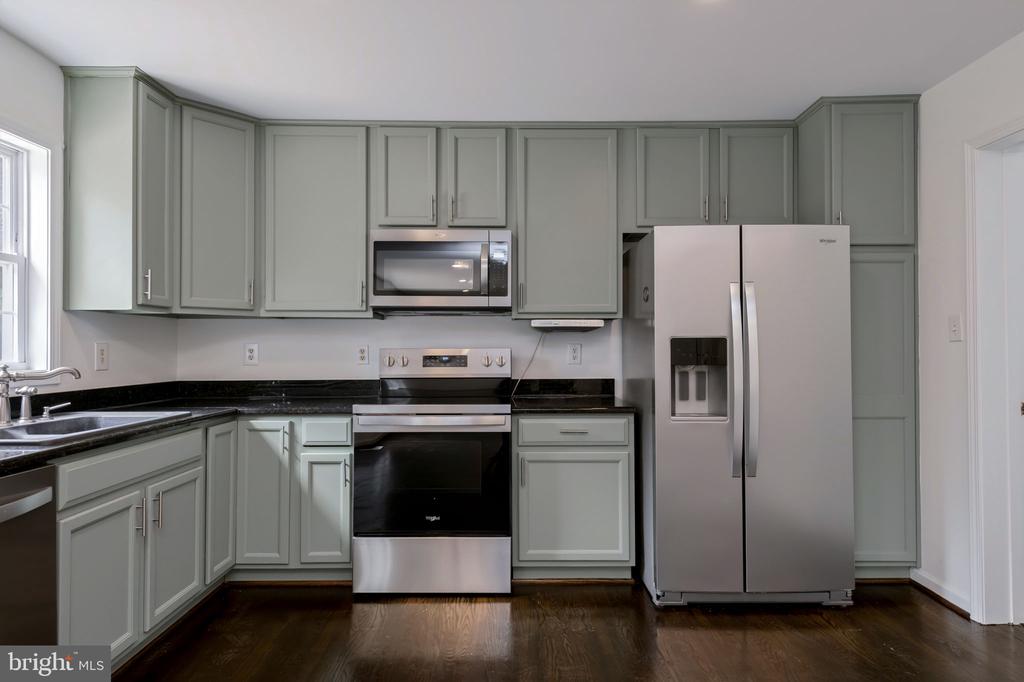
Kitchen with pale gray-green cabinets, black countertops, stainless steel appliances, and dark hardwood floors.
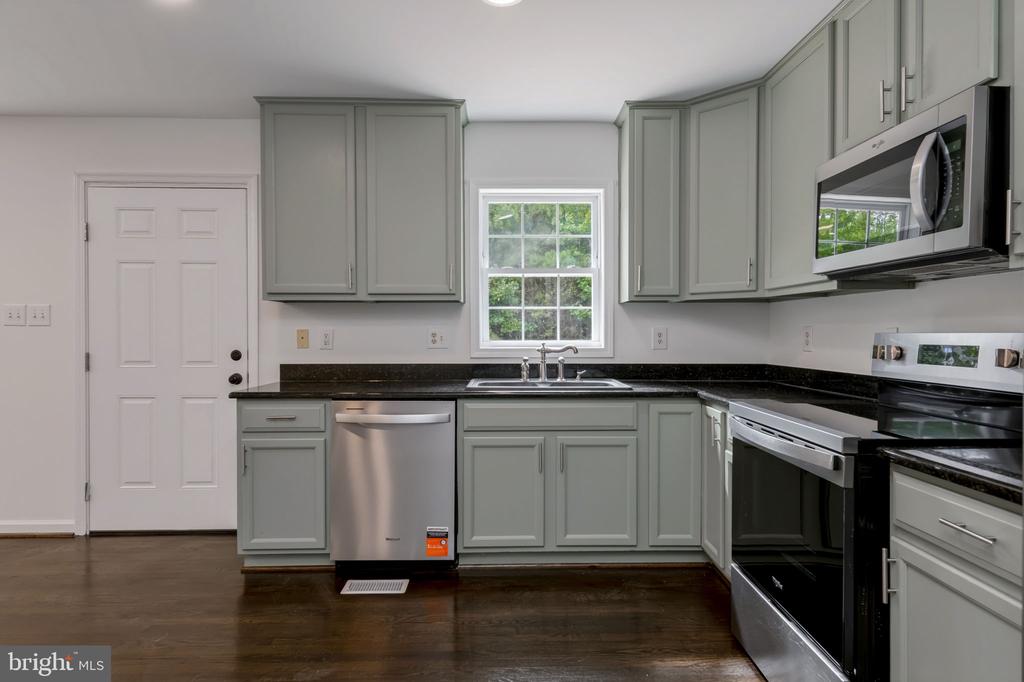
Kitchen with sage-gray cabinets, dark countertops, stainless-steel appliances, and a window above the sink.
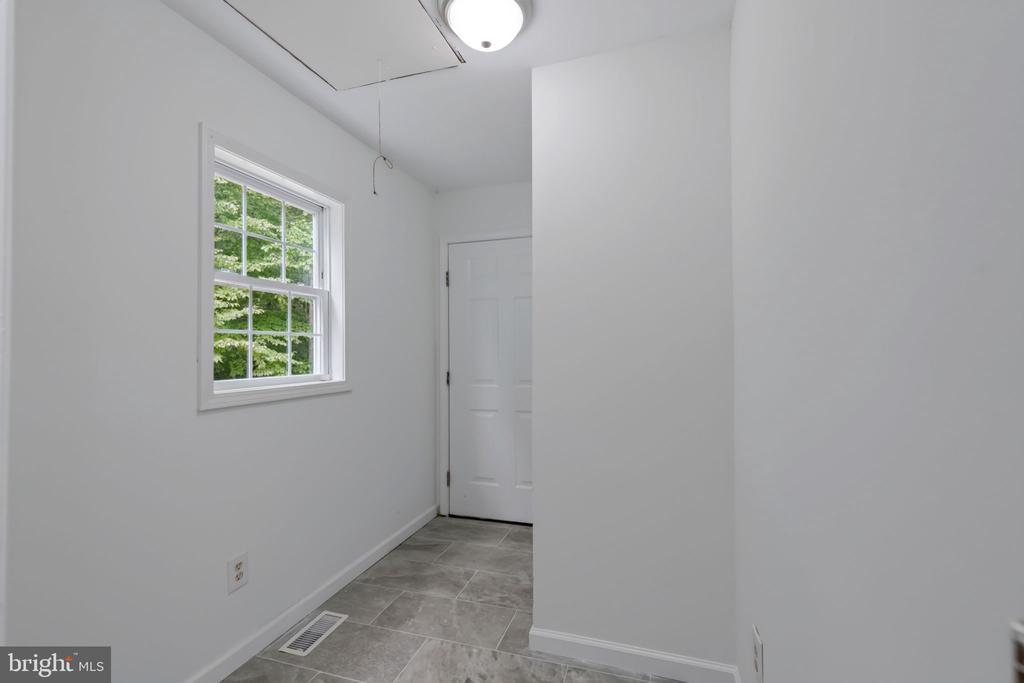
Empty utility room with gray tile flooring, a multi-pane window, and a closed white door.
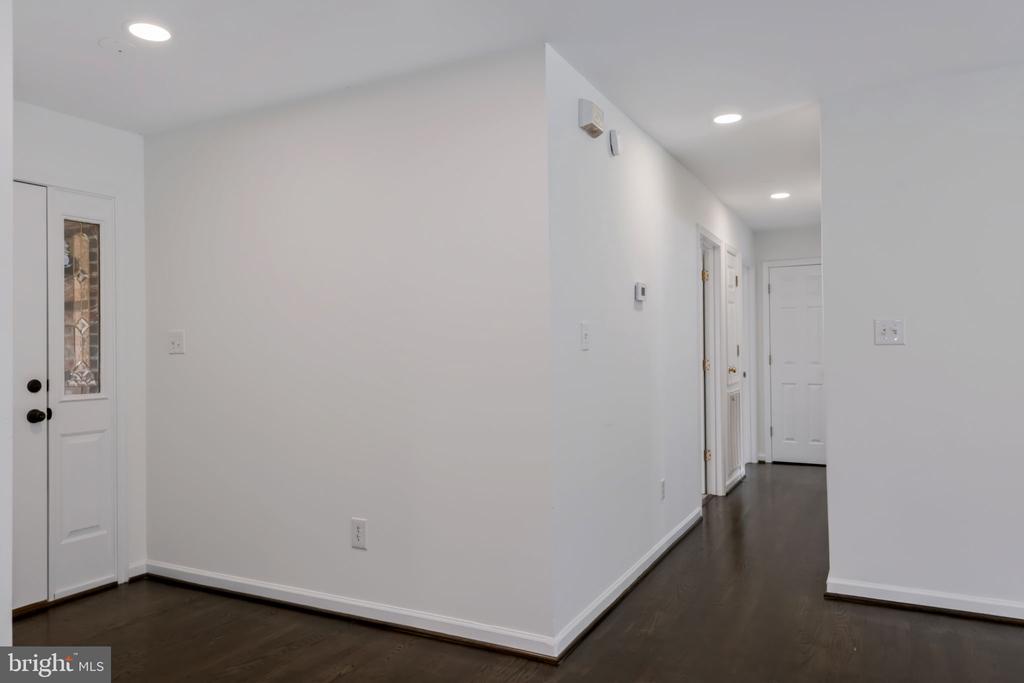
Entryway with dark hardwood floors and a front door with a decorative glass panel.
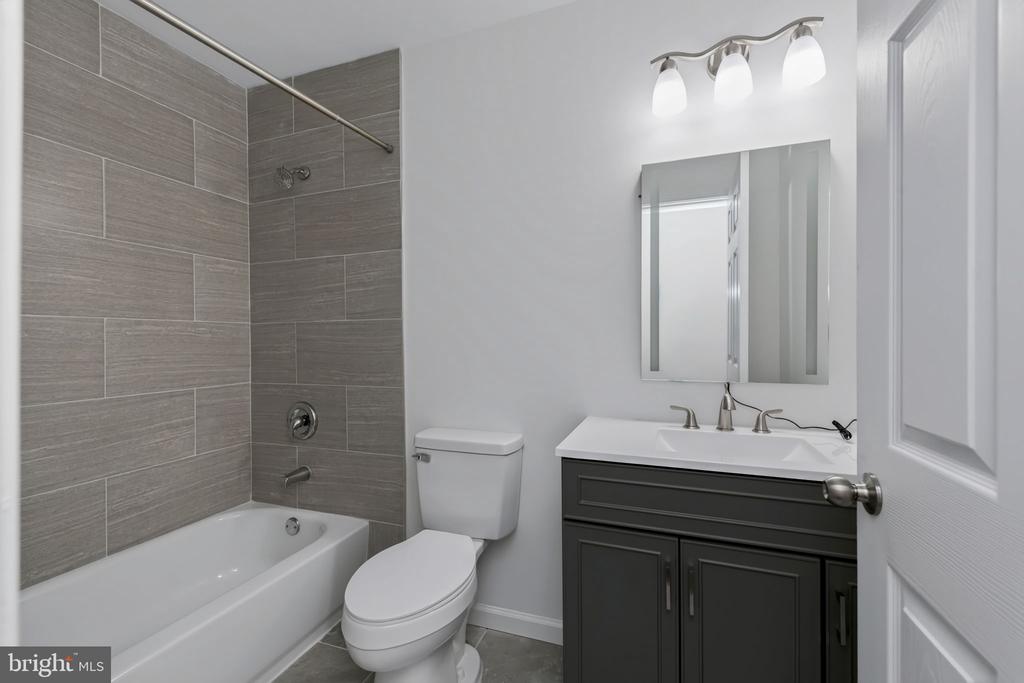
Bathroom with gray tiled tub surround, toilet, and dark vanity with mirrored cabinet.
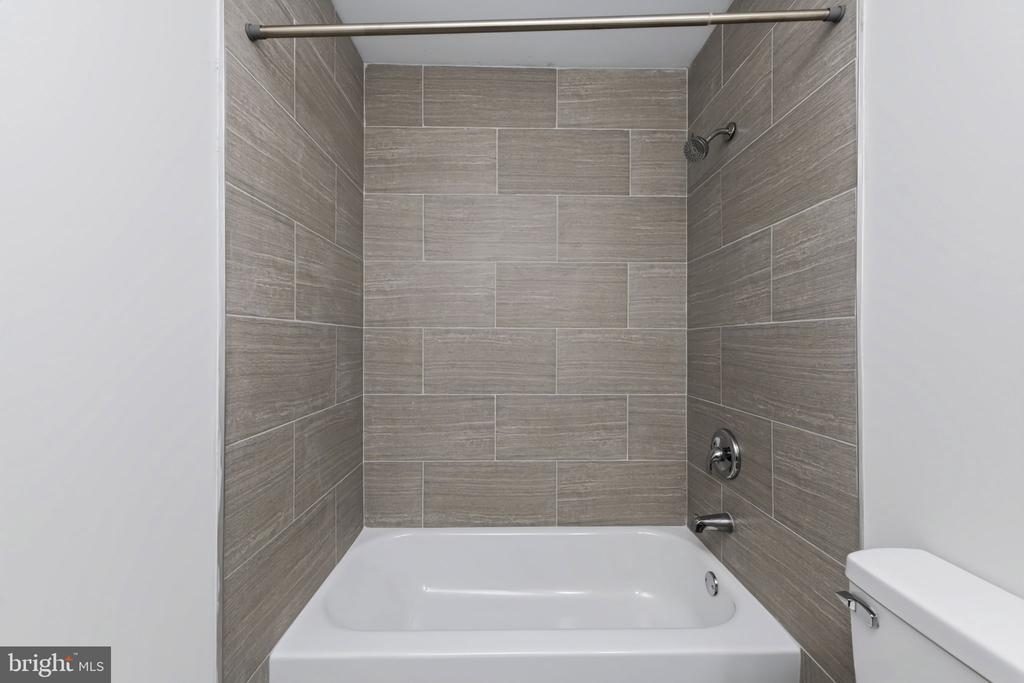
Bathroom with a white bathtub, gray tiled shower surround, and chrome fixtures.
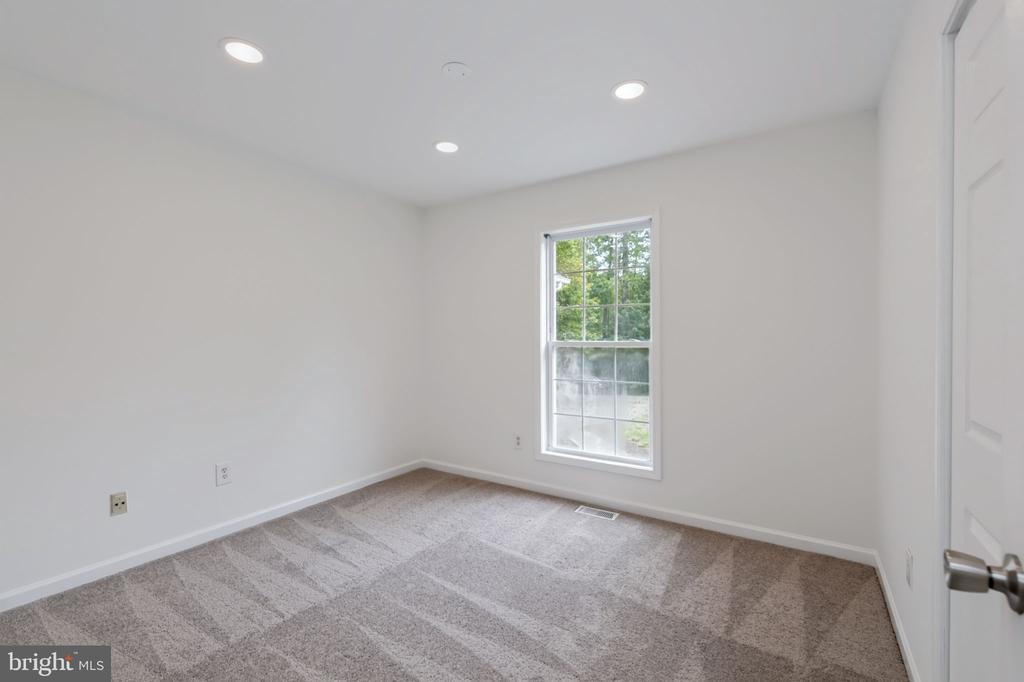
Empty carpeted room with recessed lights and a window overlooking greenery.
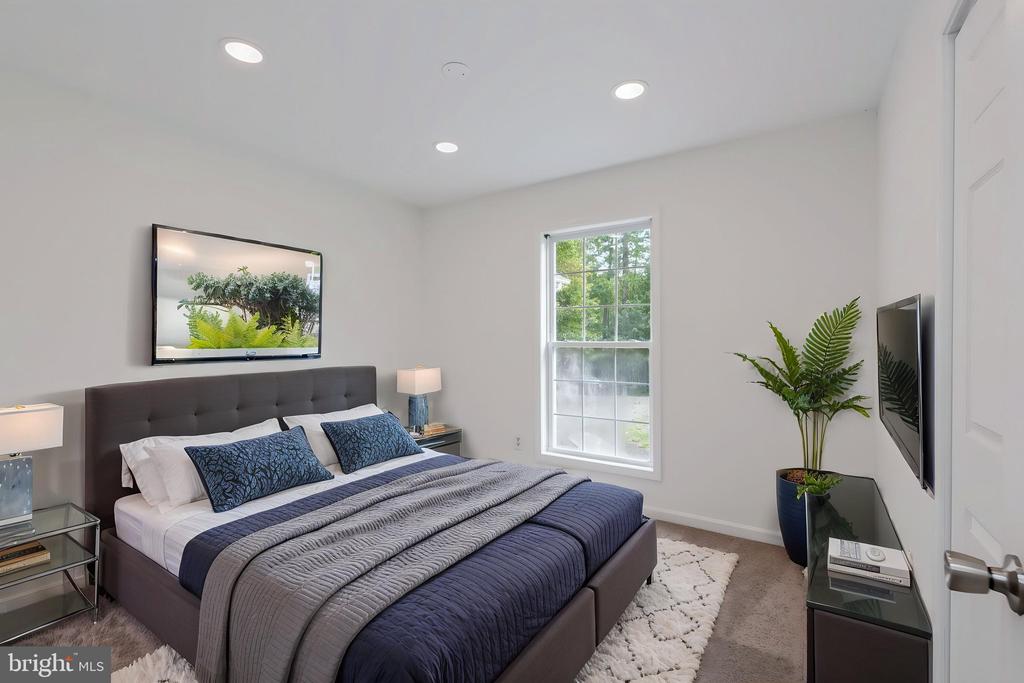
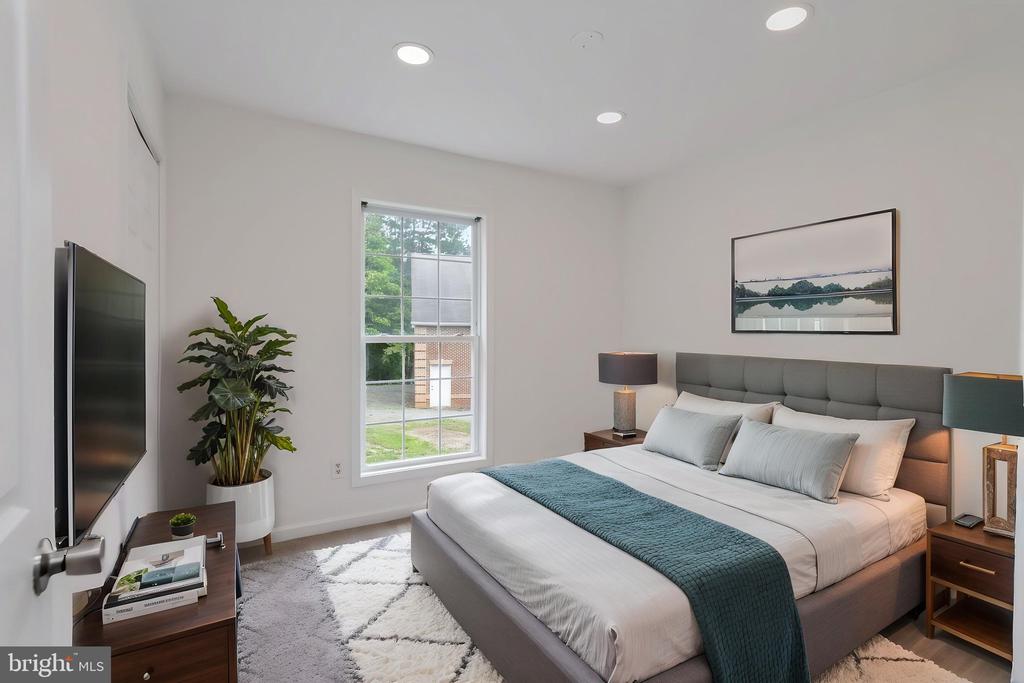
Staged bedroom with a gray upholstered bed, blue bedding, window, and wall-mounted television.
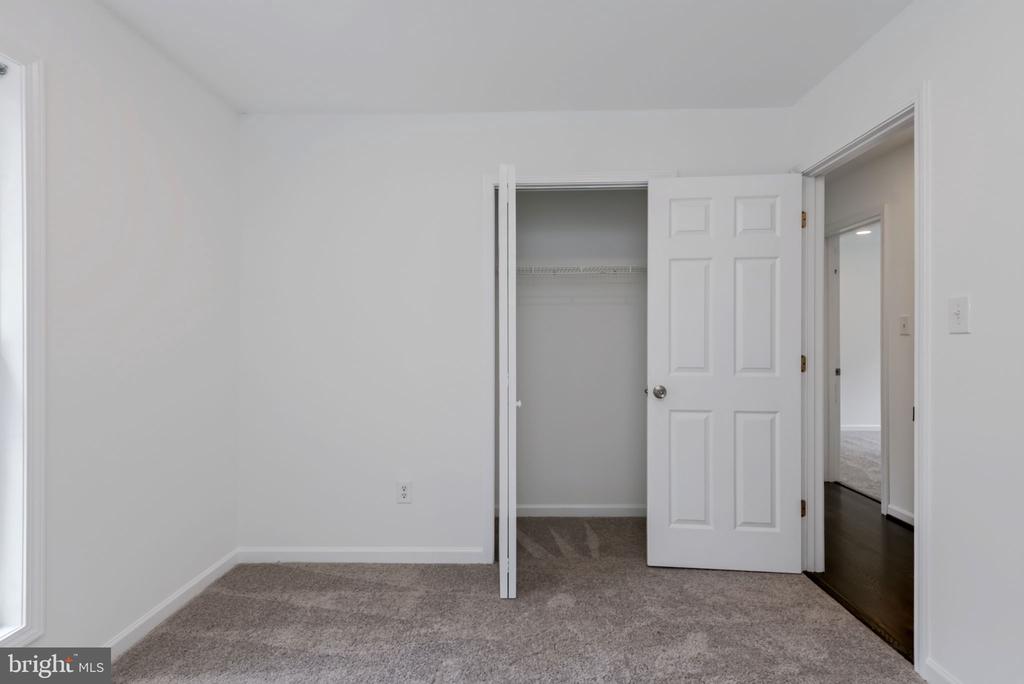
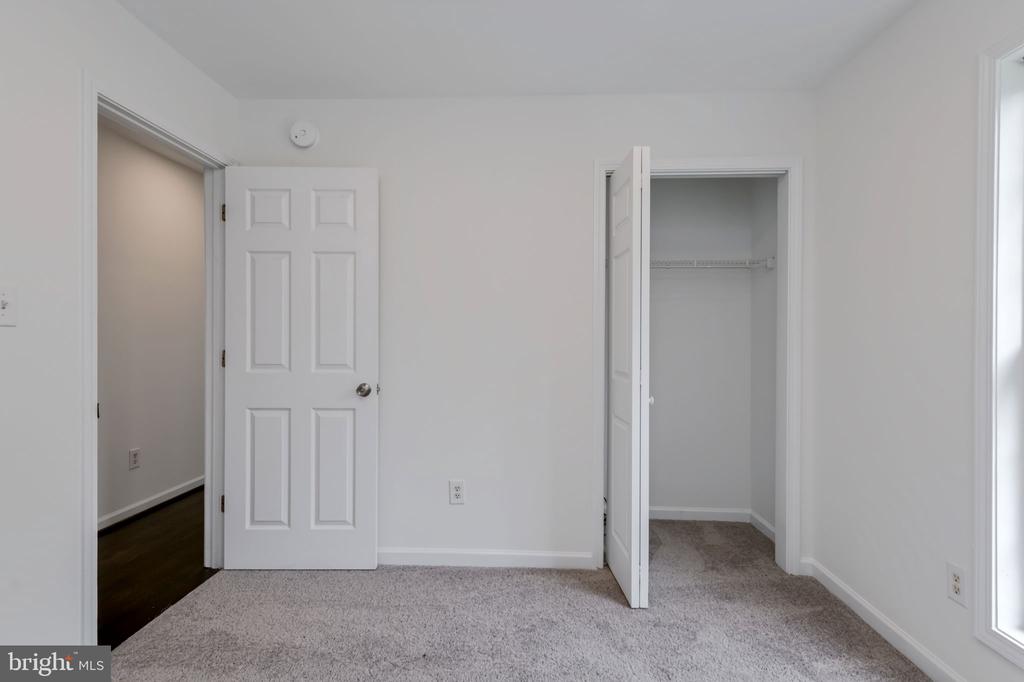
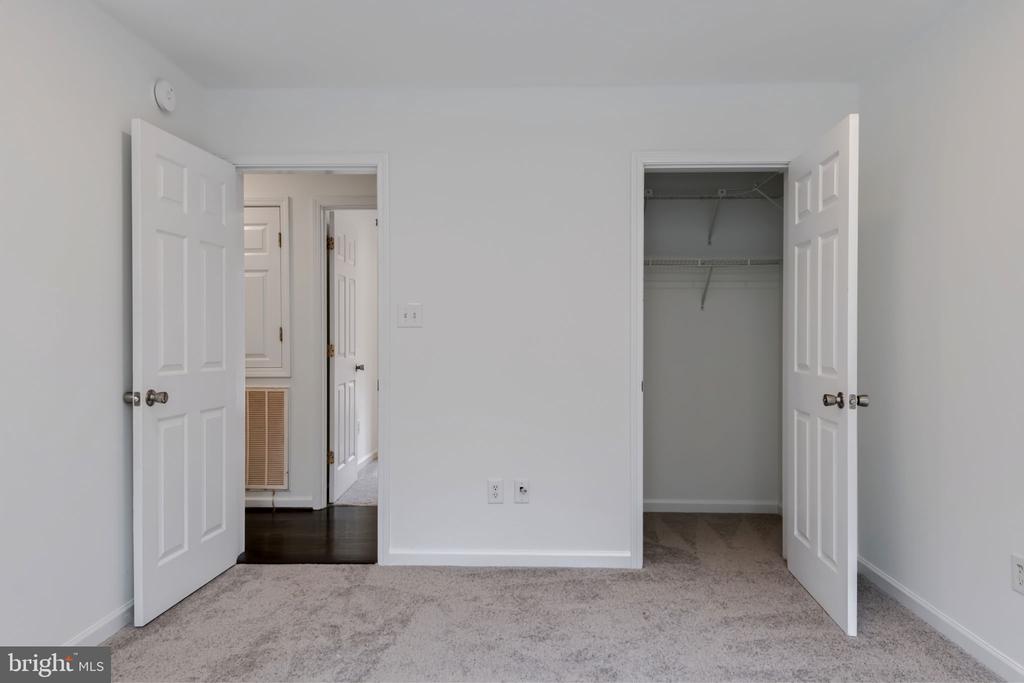
Empty bedroom with gray carpet, an open closet, and a doorway to the hall.
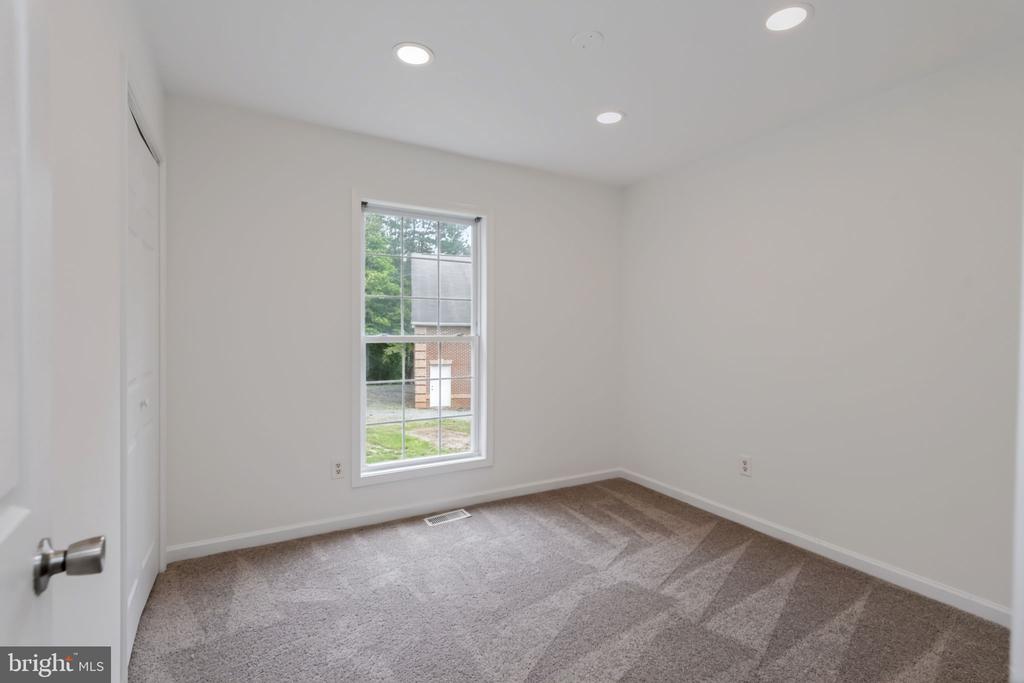
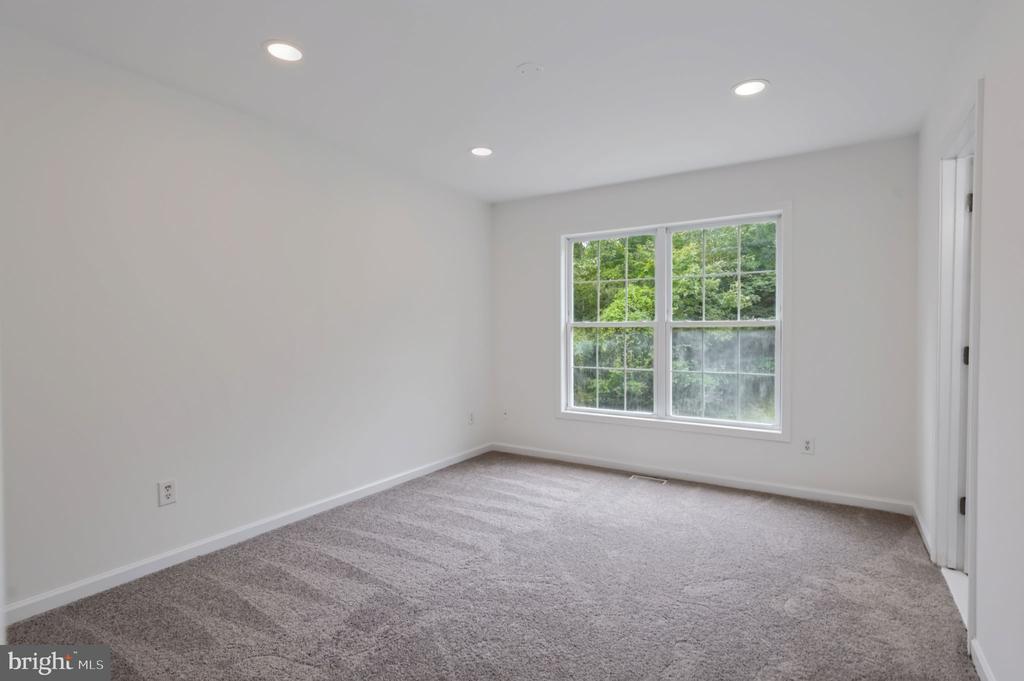
Empty bedroom with neutral walls, patterned carpet, recessed lights, and a window overlooking greenery.
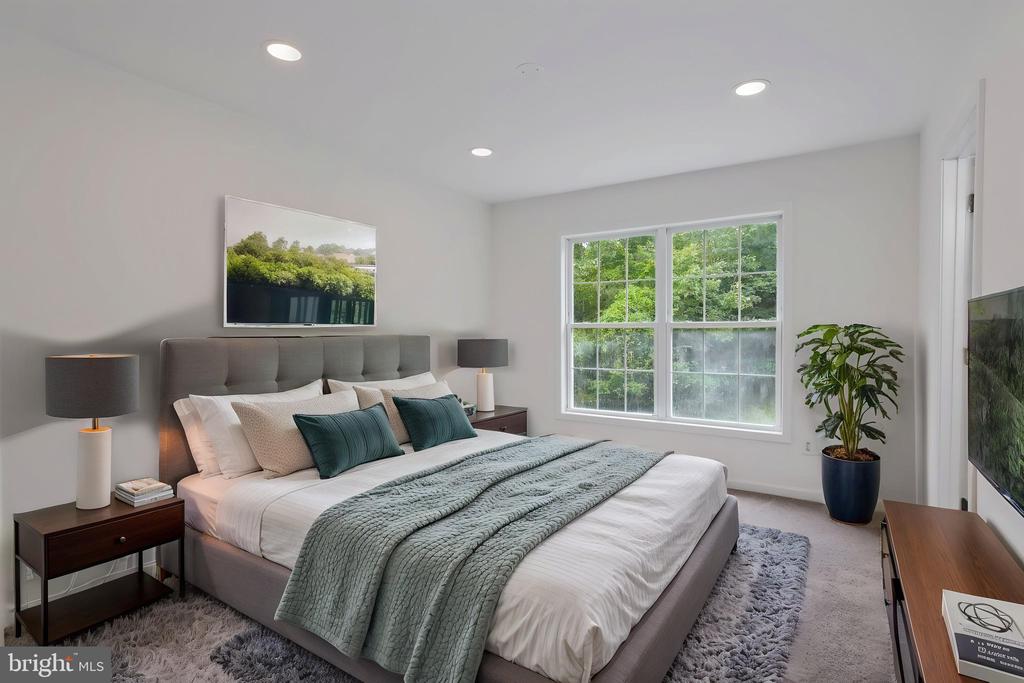
Staged bedroom with a gray upholstered bed, teal throw, large window, and wall-mounted television.
Vacant bedroom with gray carpet, an open closet, and a window.
Empty carpeted bedroom with recessed lights and a wide window overlooking greenery.
Staged bedroom with a gray upholstered bed, teal accents, and a wide window overlooking trees.
Empty bedroom with light carpet, an open closet, and double doors to the hallway.
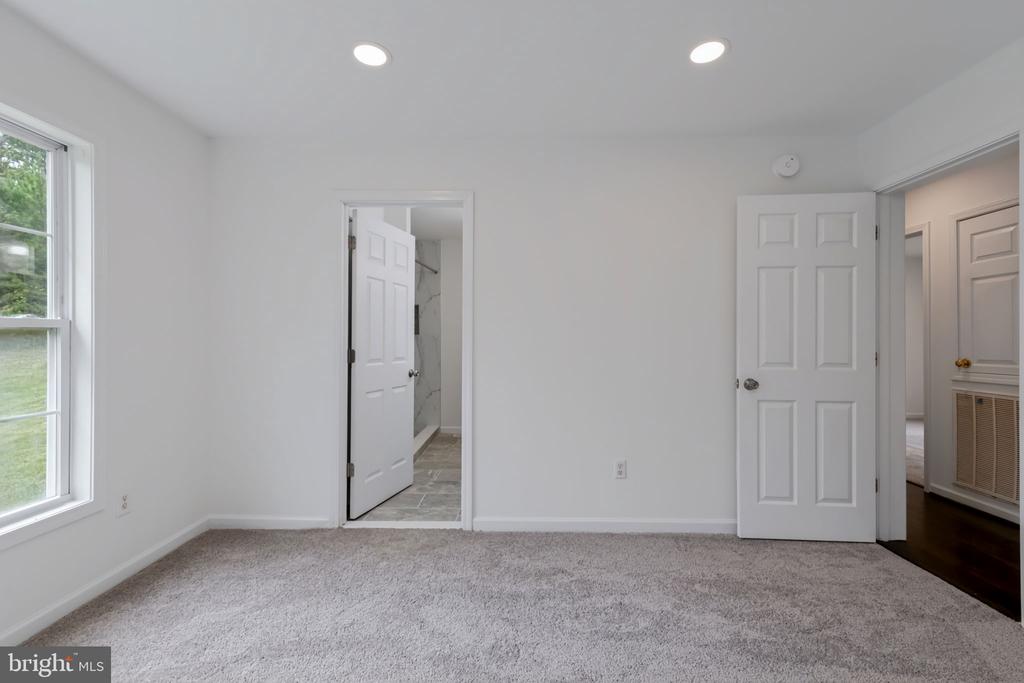
Empty carpeted bedroom with a window and open doorways to a tiled bathroom and hall.
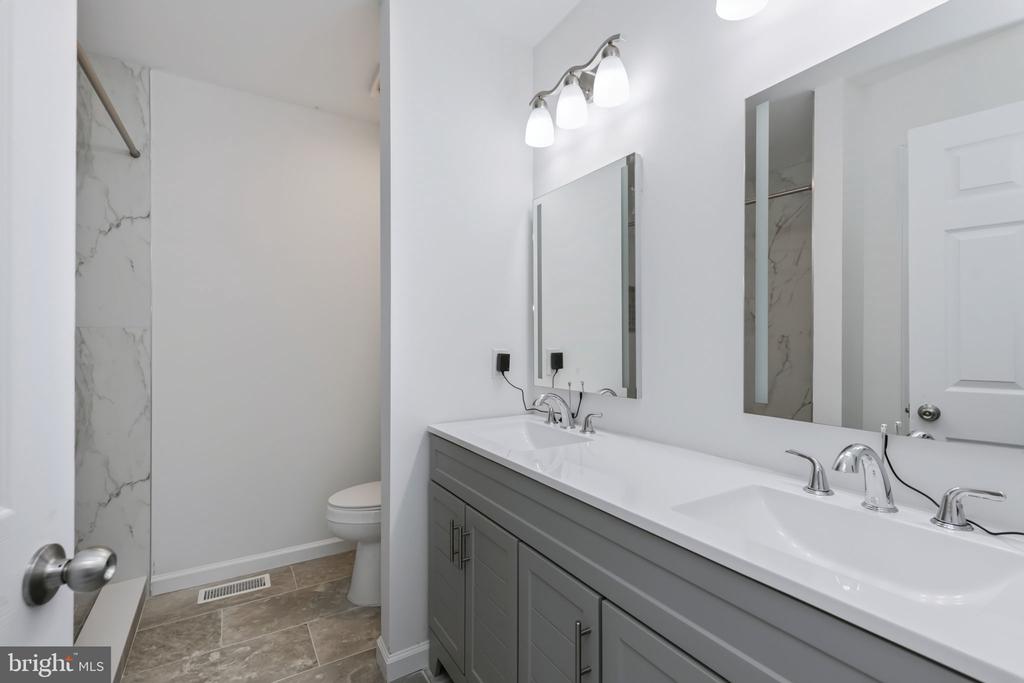
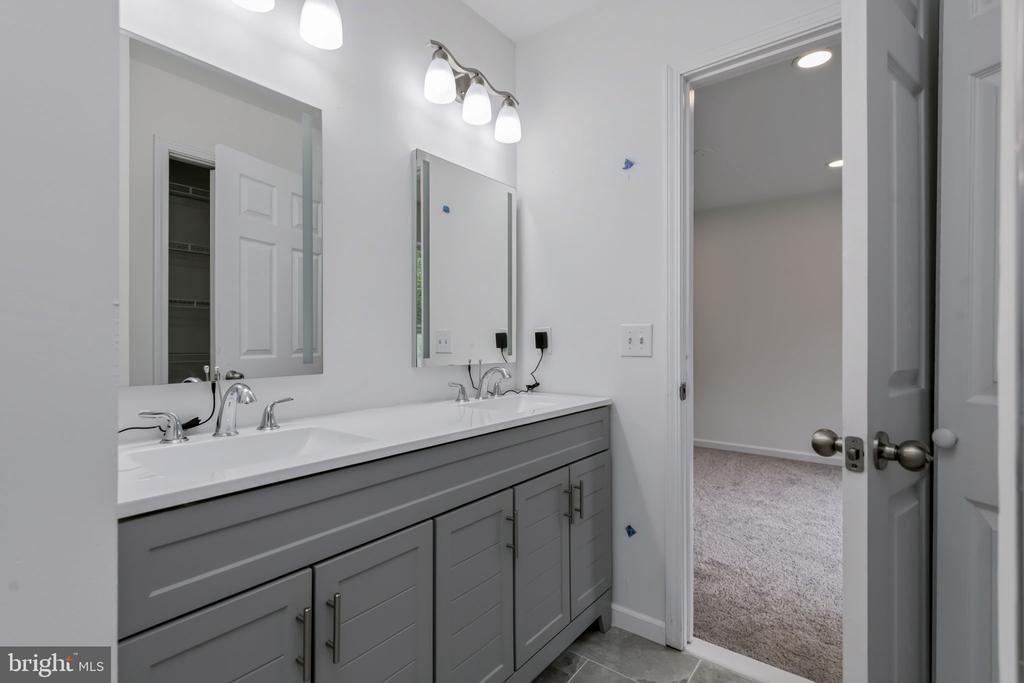
Bathroom with a long gray double-sink vanity, two mirrors, and marble-look tile.
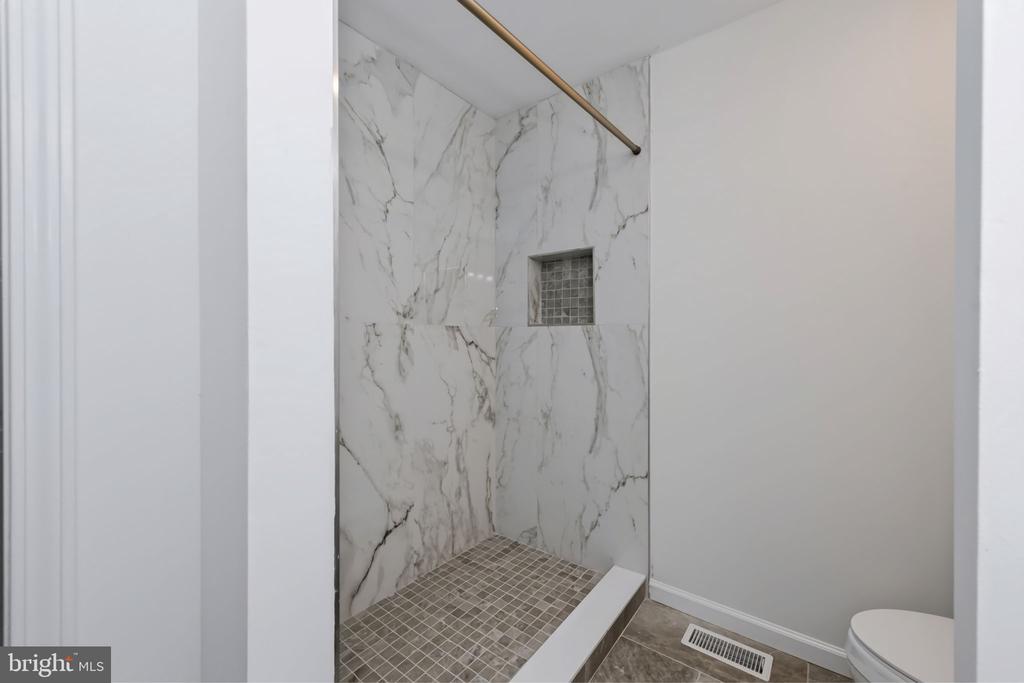
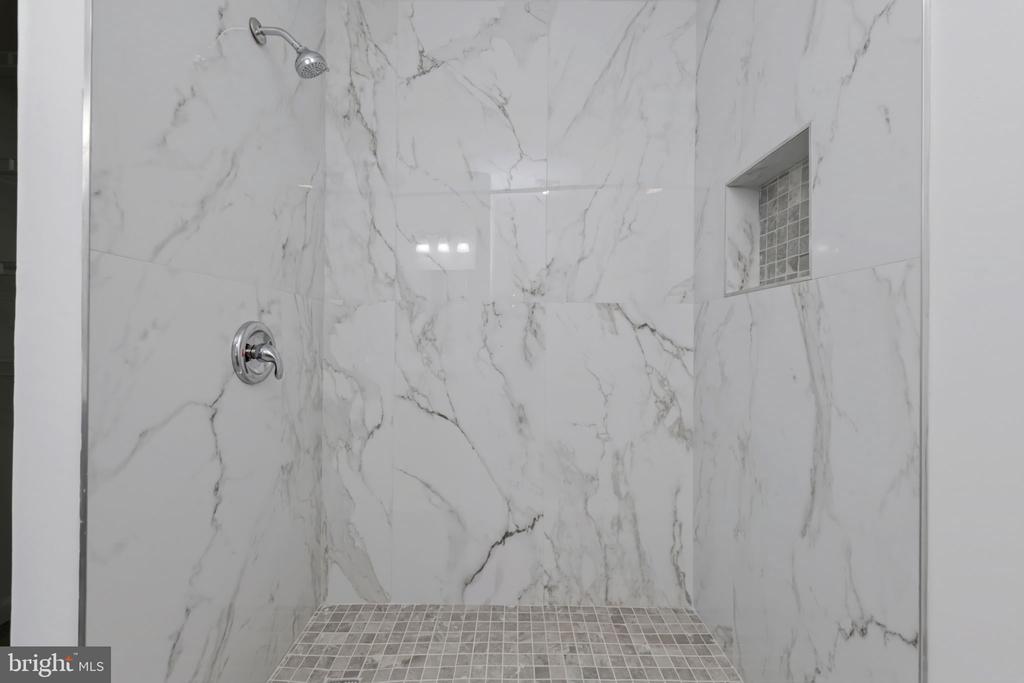
Marble-look tiled shower with a glass-tile niche and brass showerhead.
Walk-in shower with veined marble walls, mosaic floor, and recessed glass-block niche.
Bathroom with a double-sink vanity, gray cabinetry, and two mirrors beside an open doorway.
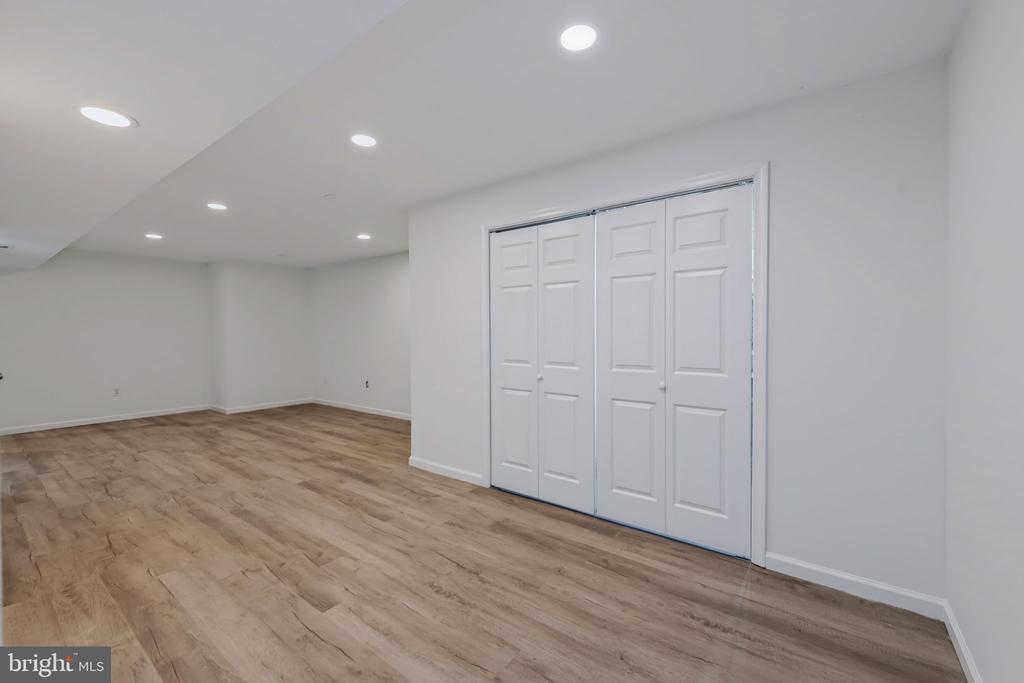
Empty finished room with wood-look flooring, recessed lights, and white folding closet doors.
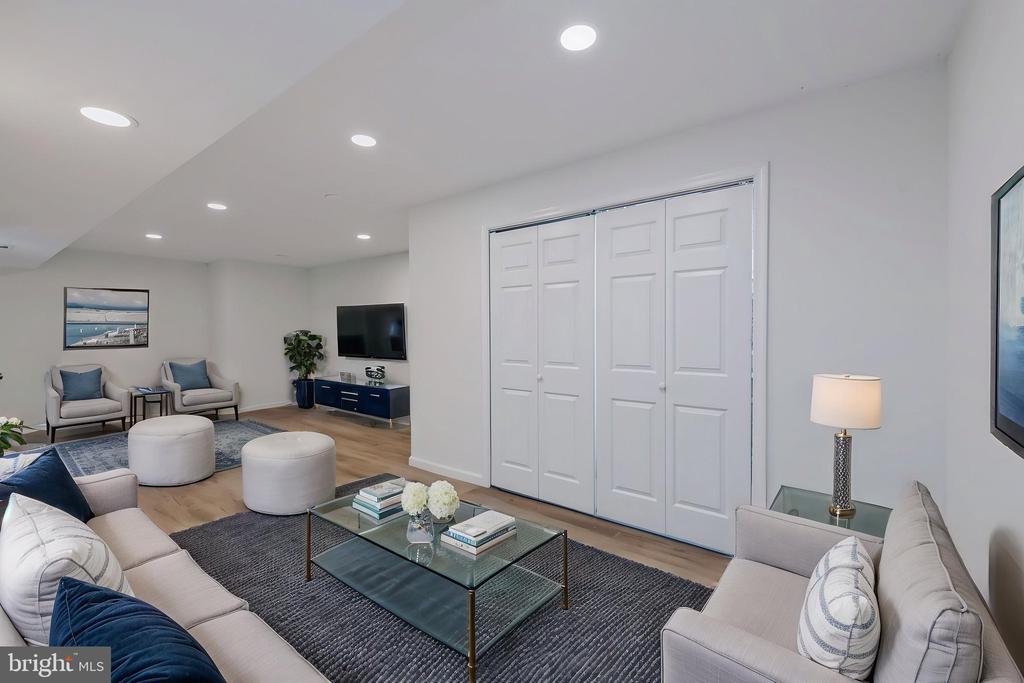
Living room with pale sofas, a glass coffee table, and white paneled double doors.
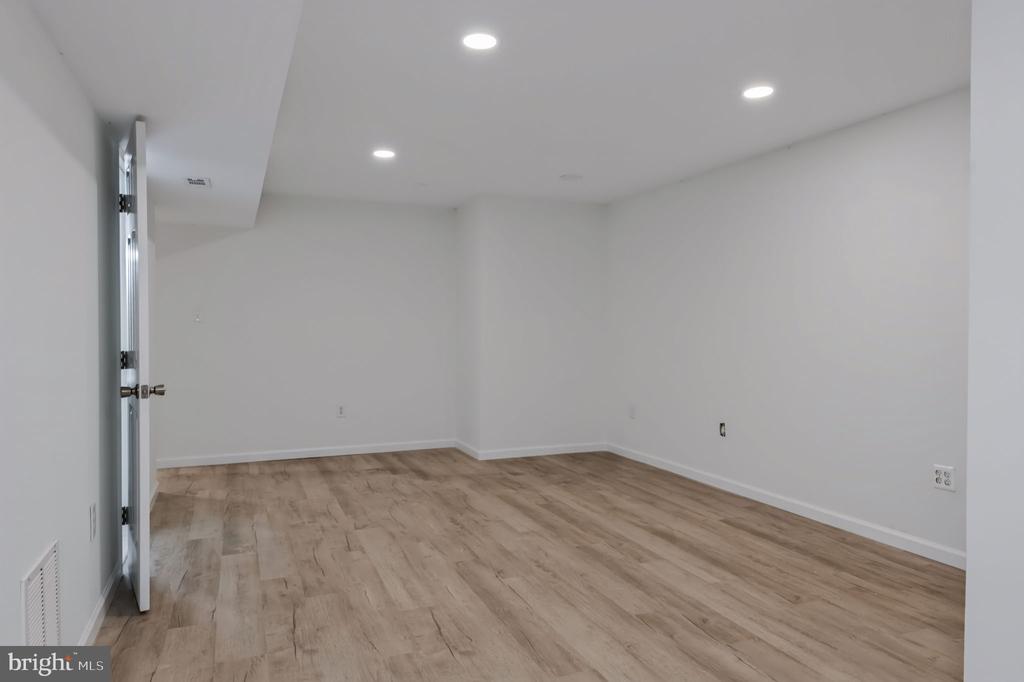
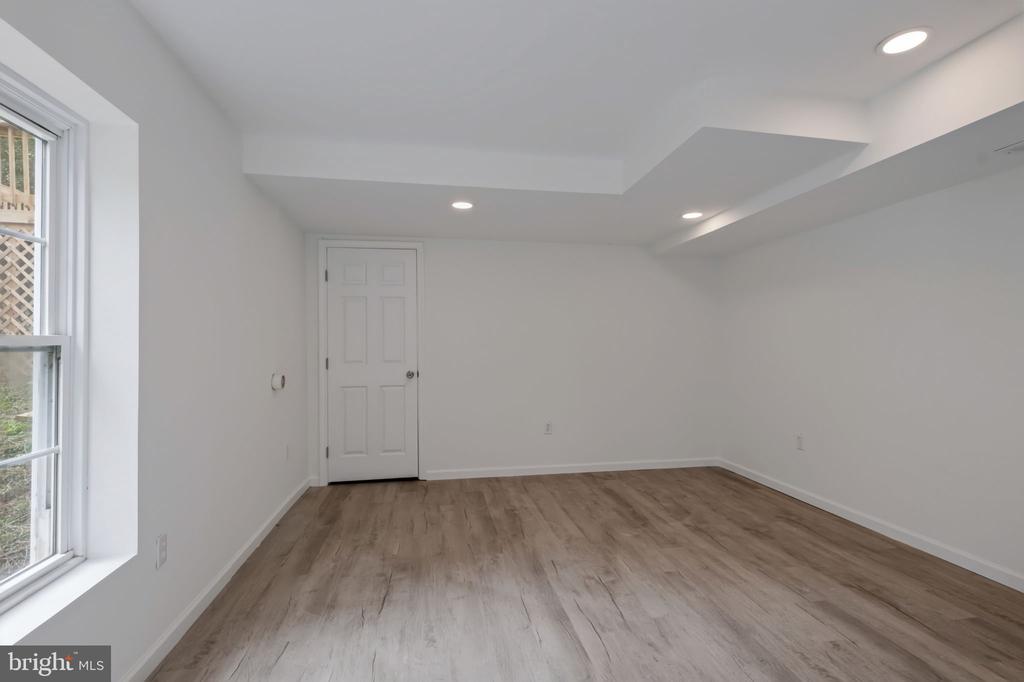
Vacant finished room with light wood-look flooring and recessed ceiling lights.
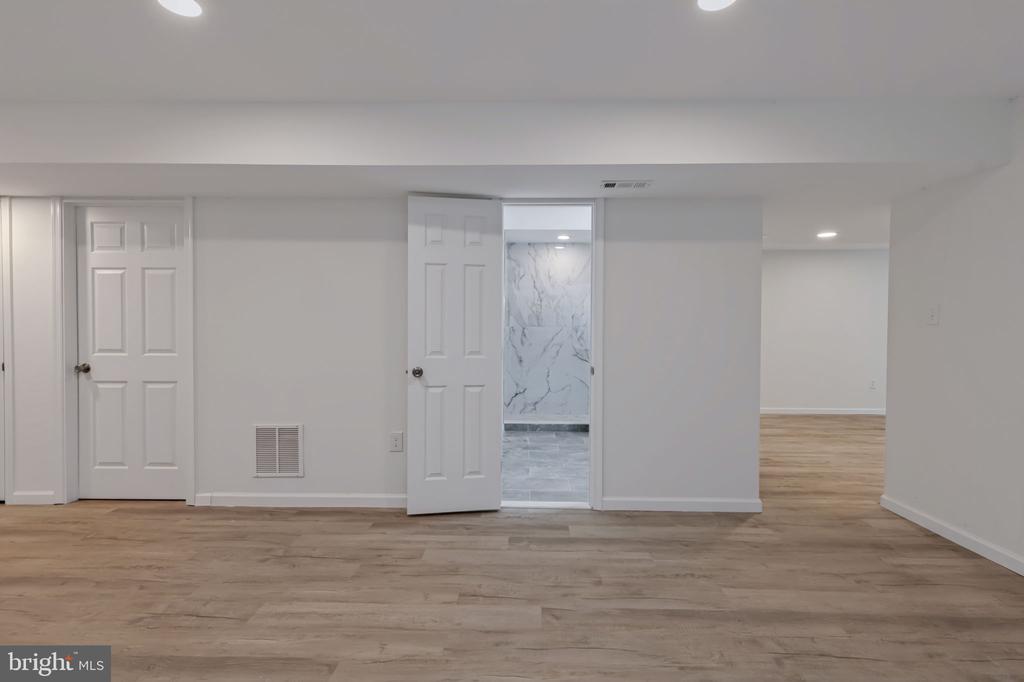
Empty room with wood-look flooring and an open doorway to a marble-look tiled room.
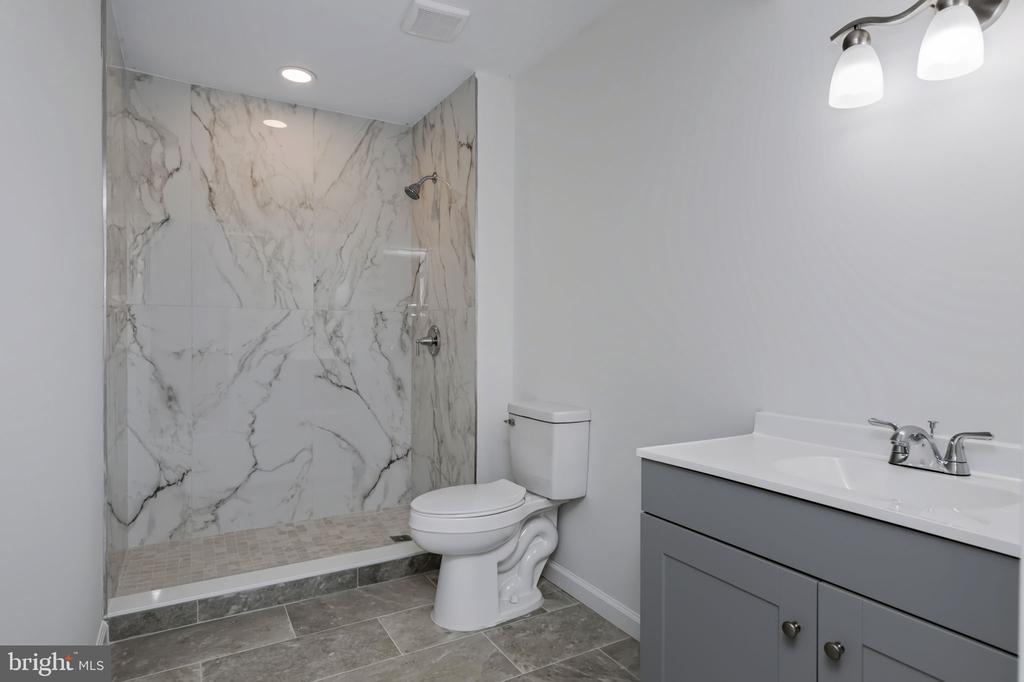
Bathroom with a marble-look walk-in shower, gray vanity, and gray tile floor.
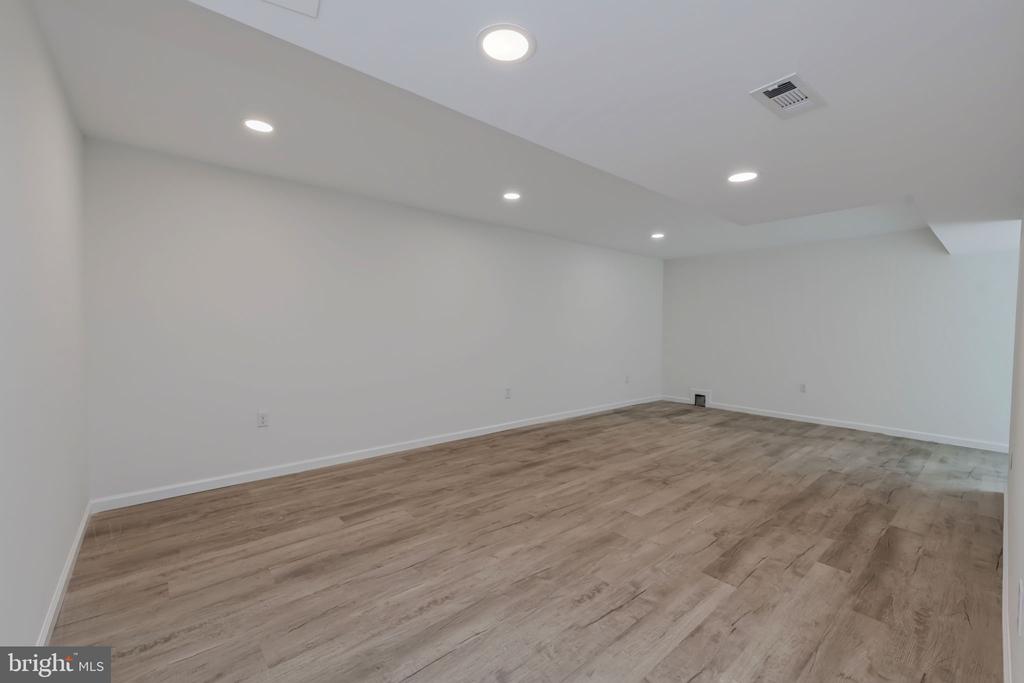
Empty room with light wood-look flooring and recessed ceiling lights.
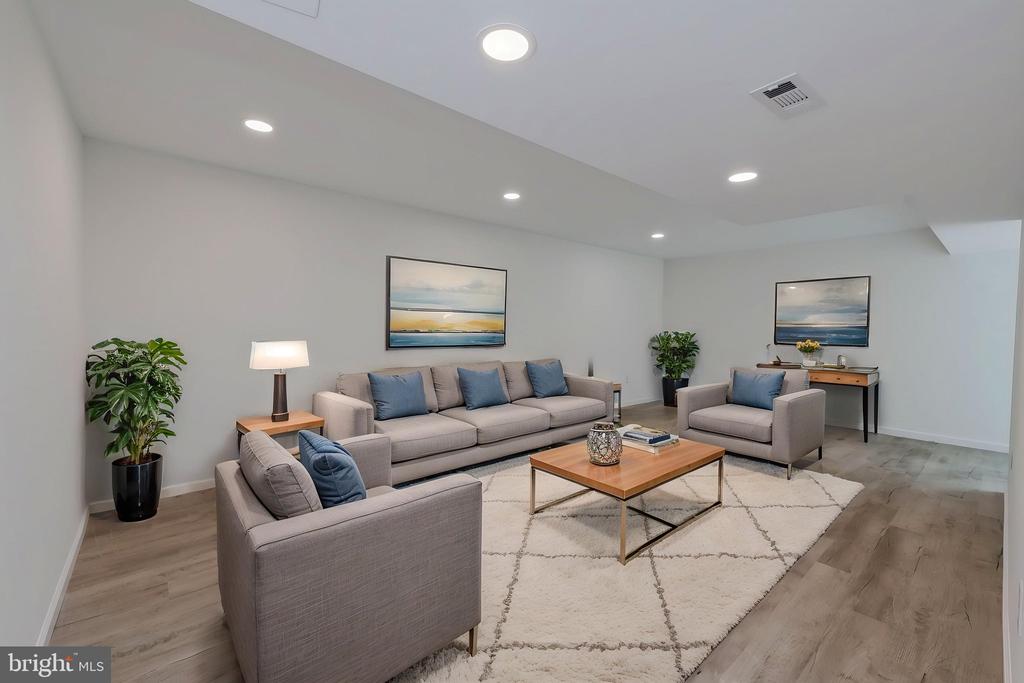
Staged living room with gray seating, blue pillows, a wood coffee table, and coastal artwork.
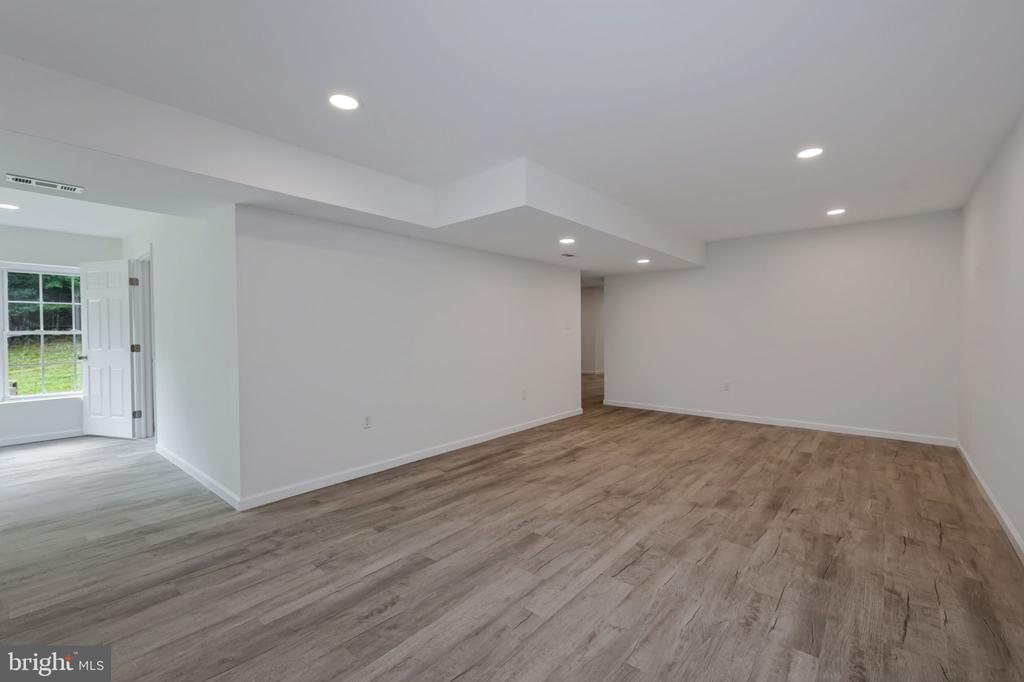
Empty finished room with wood-look flooring, recessed lights, and a windowed area through the doorway.
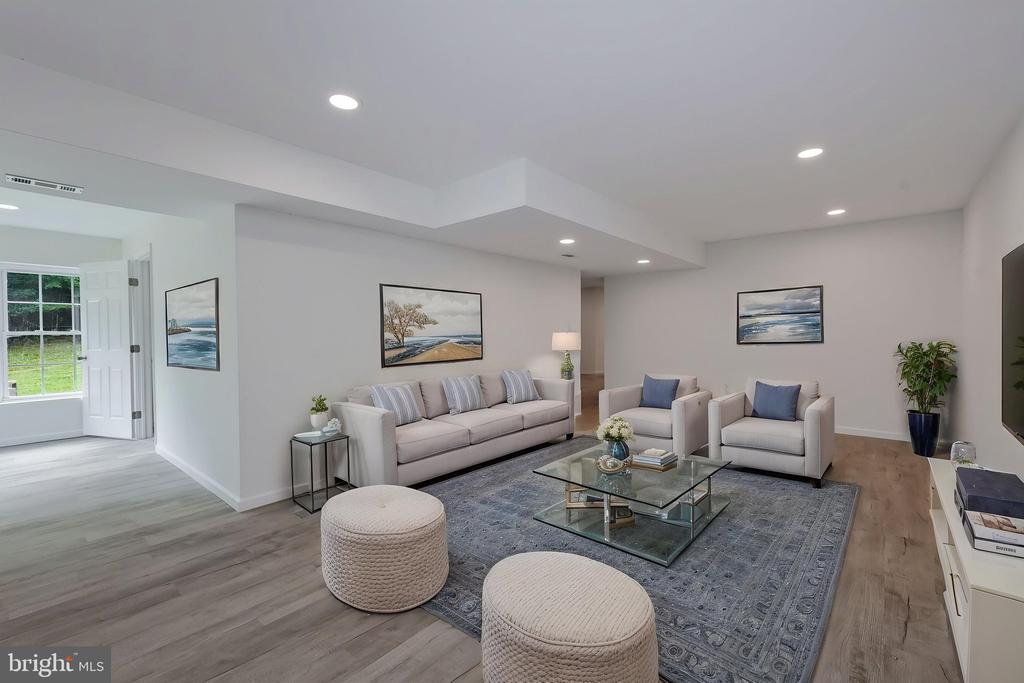
Staged living room with a gray sofa, two armchairs, glass coffee table, and coastal artwork.
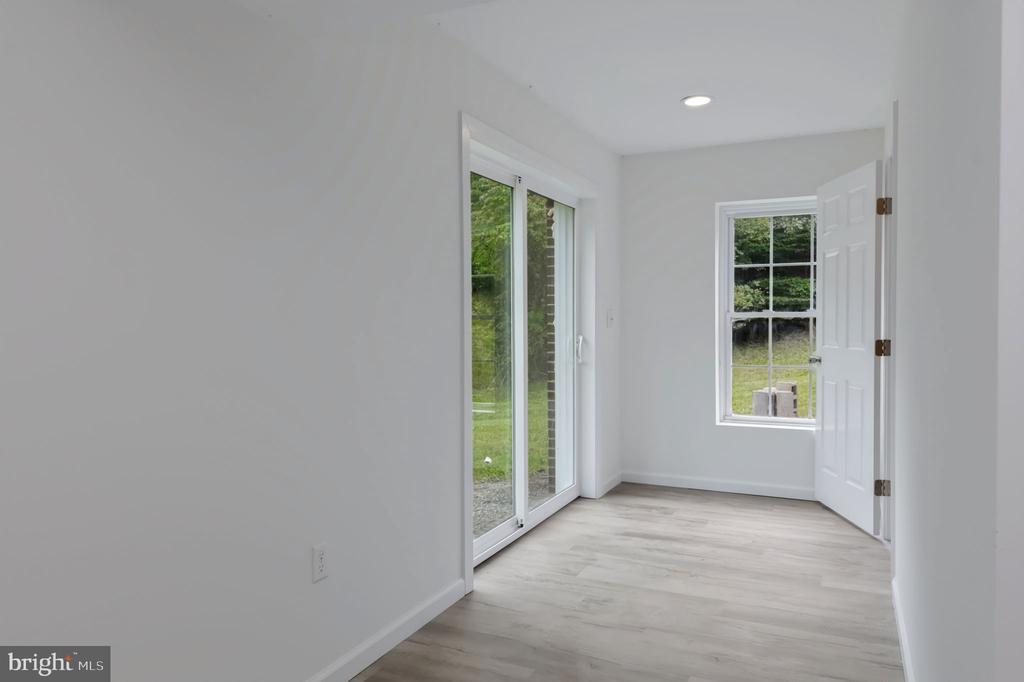
Vacant room with light wood-look floors, a sliding glass door, and a window overlooking greenery.
Empty finished room with light wood-look flooring, a large window, and recessed lights.
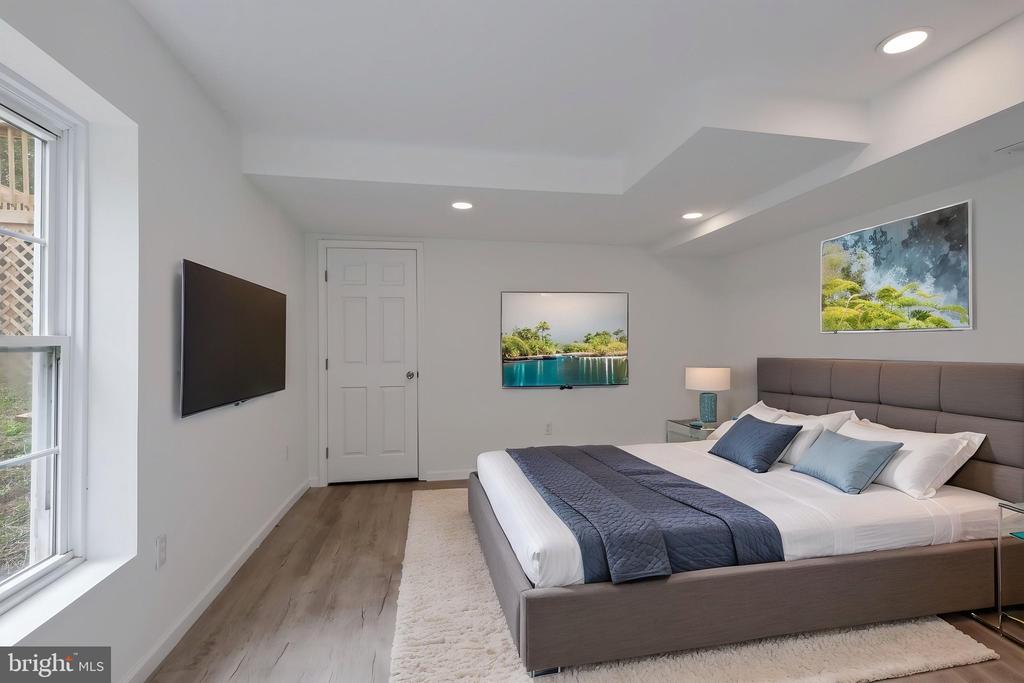
Bedroom with a gray upholstered bed, blue bedding, large window, and wall-mounted television.
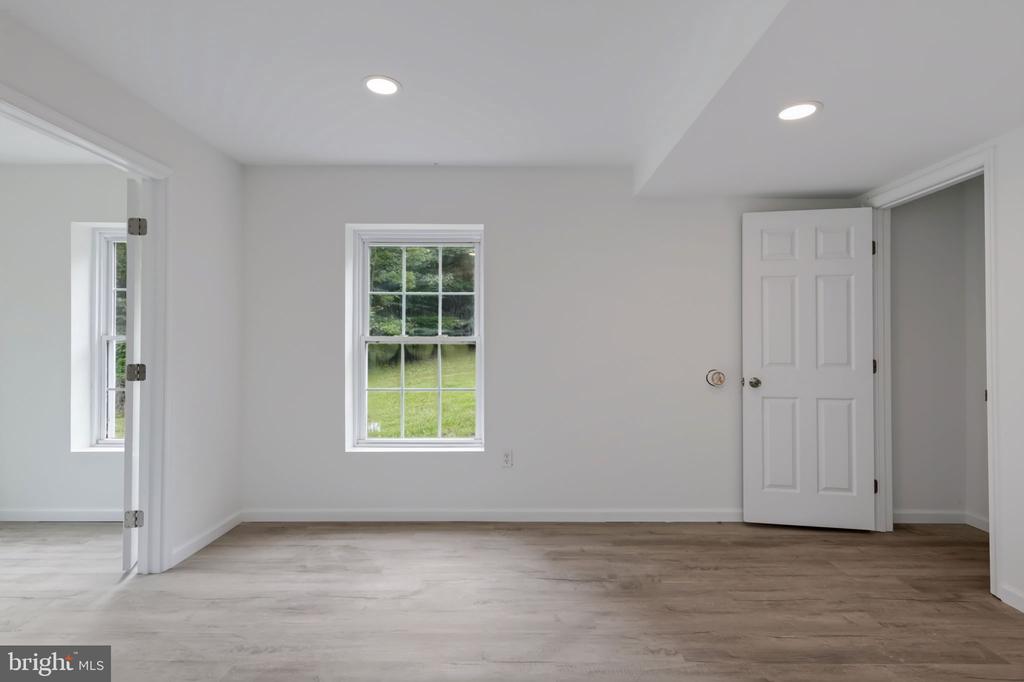
Vacant room with light wood-look flooring, a window overlooking the lawn, and an open doorway.
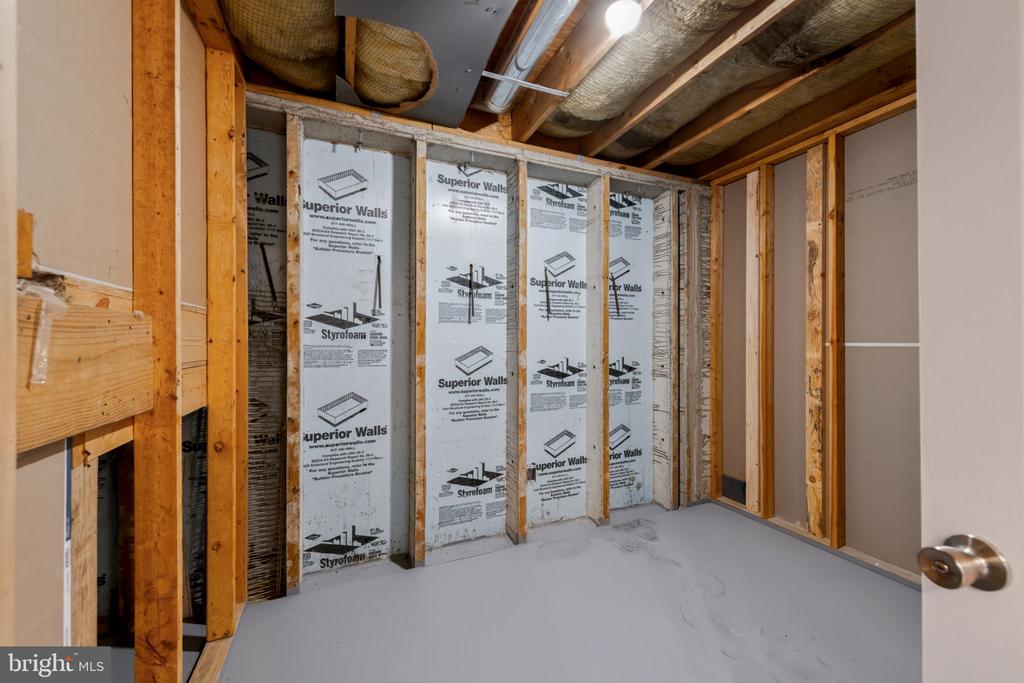
Unfinished room with exposed wooden framing, ceiling insulation, and white wall insulation panels.
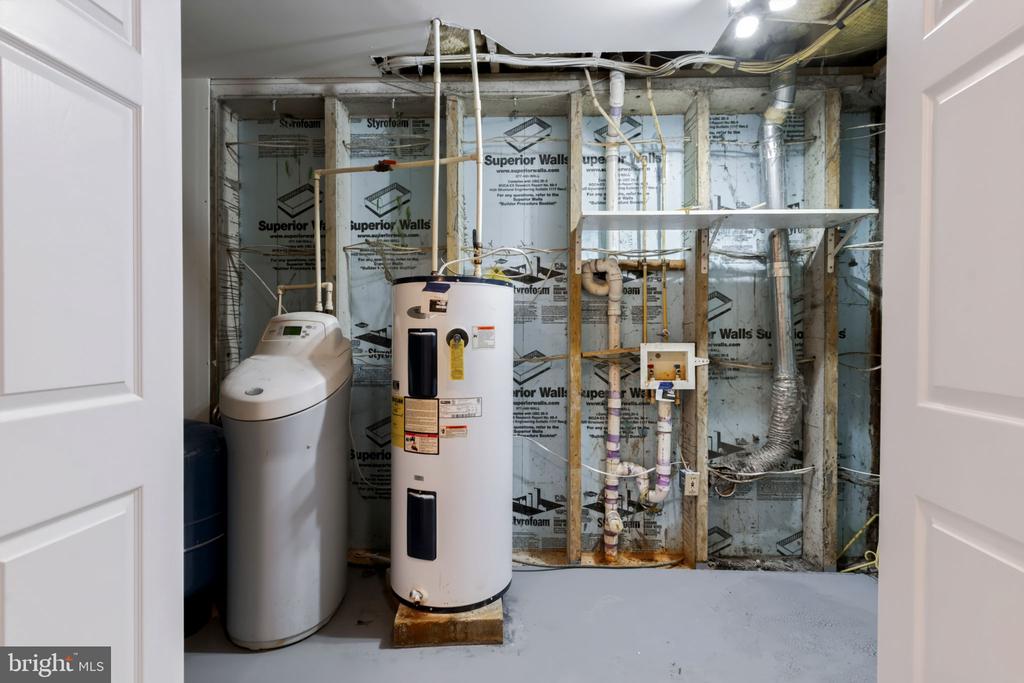
Unfinished utility room with two water heaters and exposed framing, insulation, pipes, and ductwork.
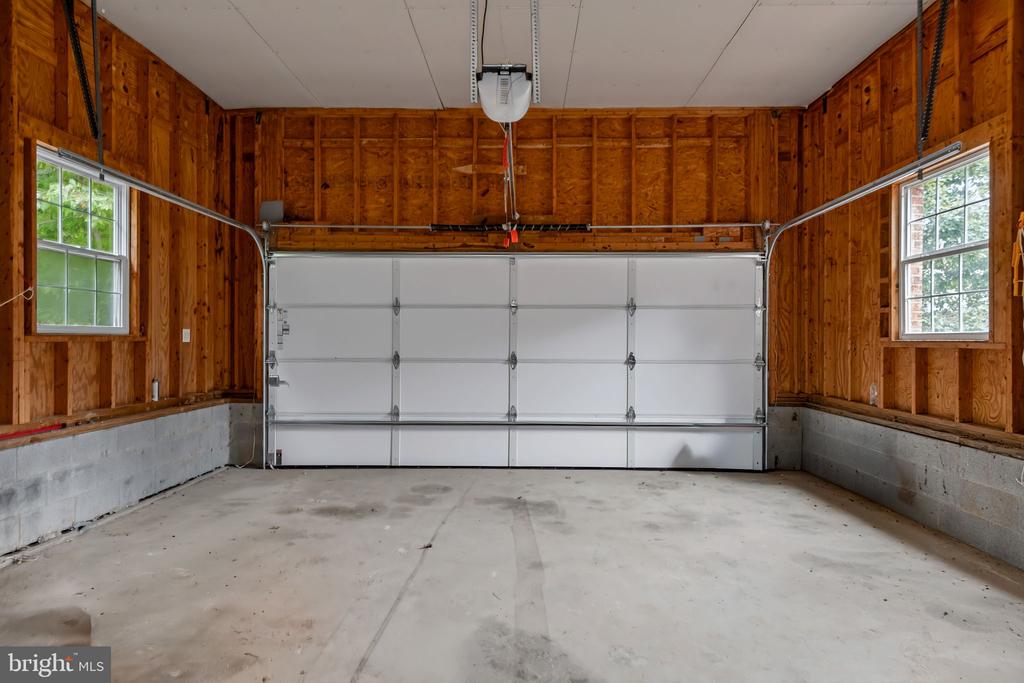
Empty garage with a wide white door, exposed wood framing, and windows on both sides.
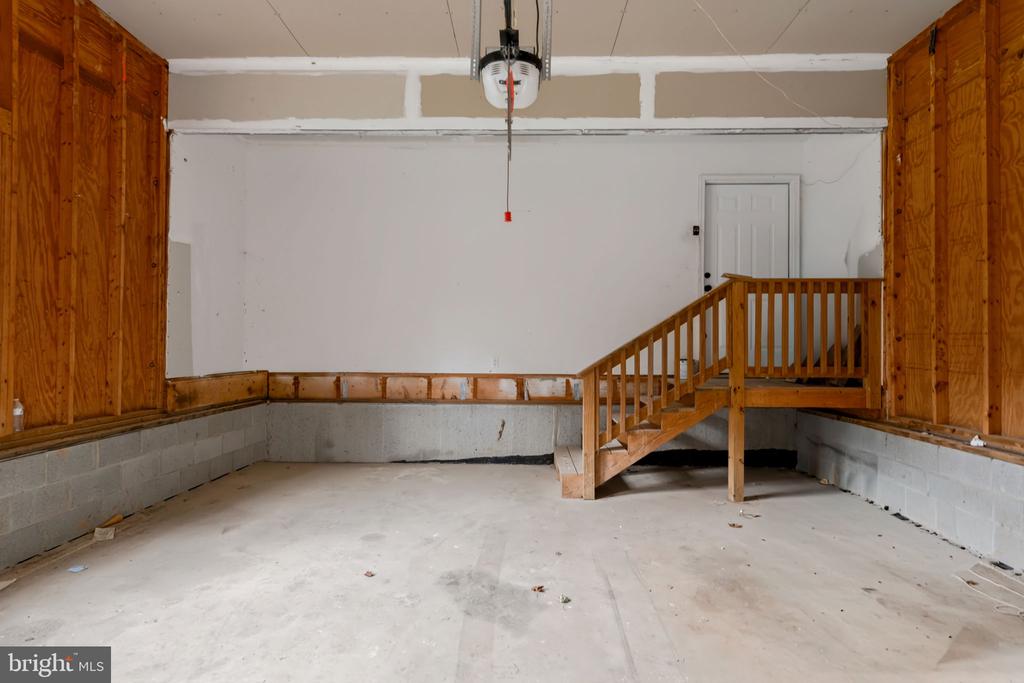
Unfinished garage with a concrete floor and wooden stairs leading to a raised platform.
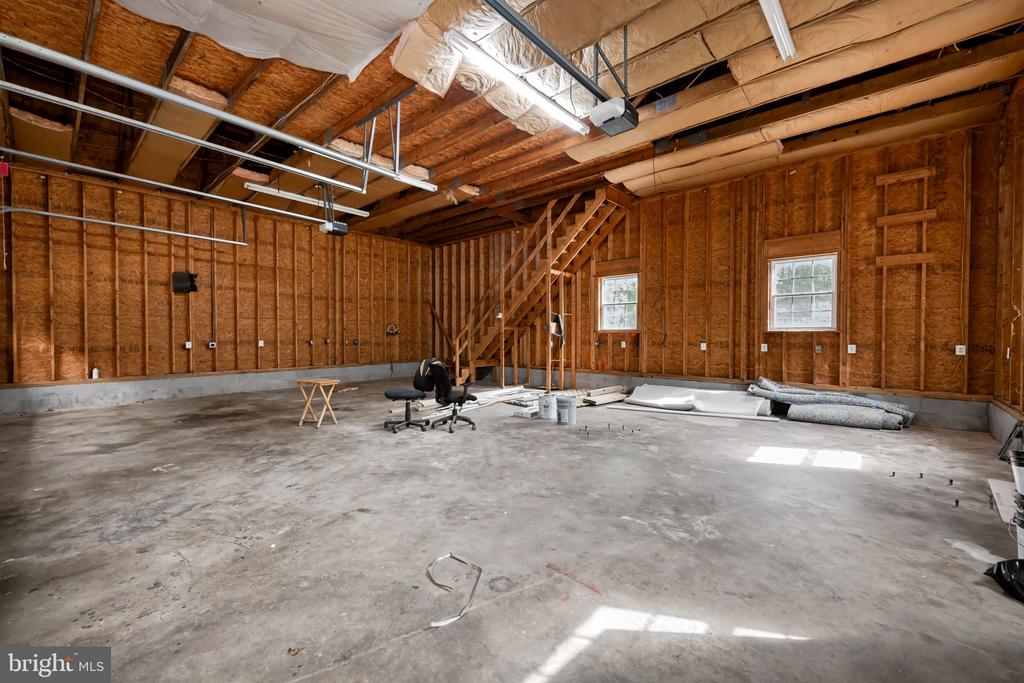
Unfinished garage with exposed framing, concrete floor, and staircase to an upper level.
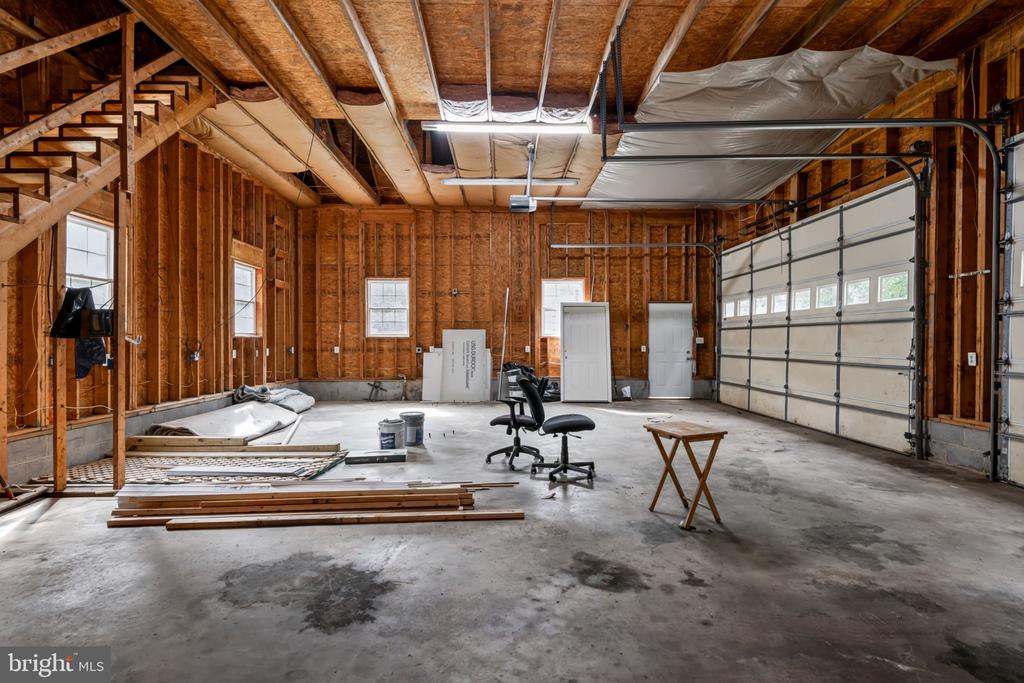
Unfinished garage with exposed wood framing, a concrete floor, and an overhead garage door.
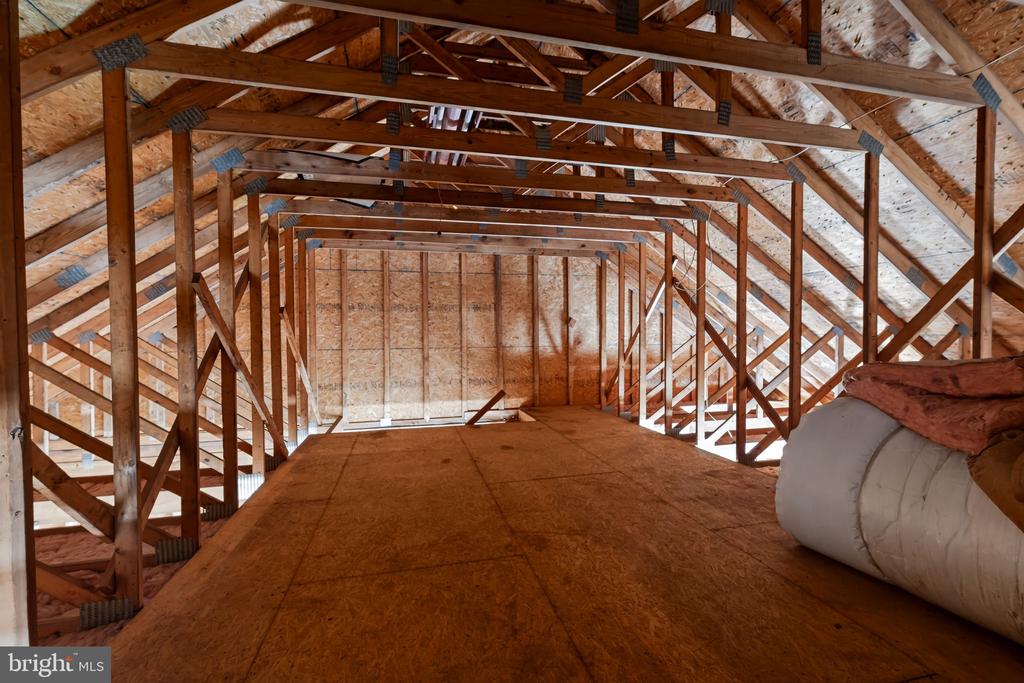
Unfinished attic with exposed roof trusses, plywood flooring, and a roll of insulation.
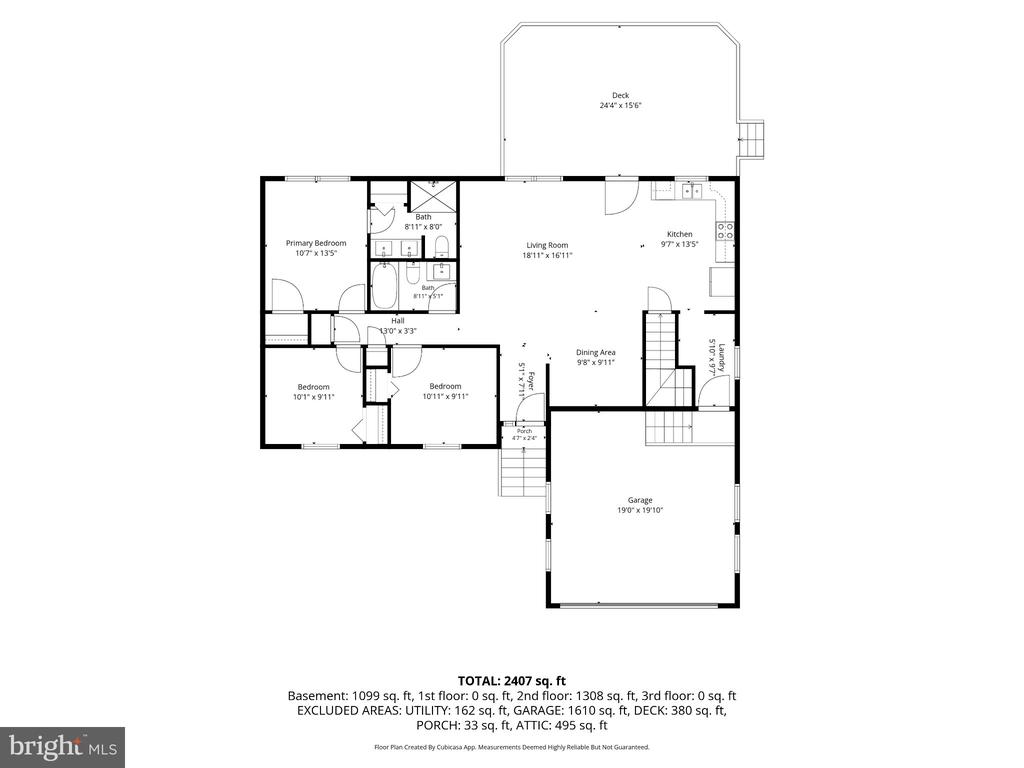
Floor plan showing three bedrooms, two baths, an open living and dining area, a deck, and attached garage.
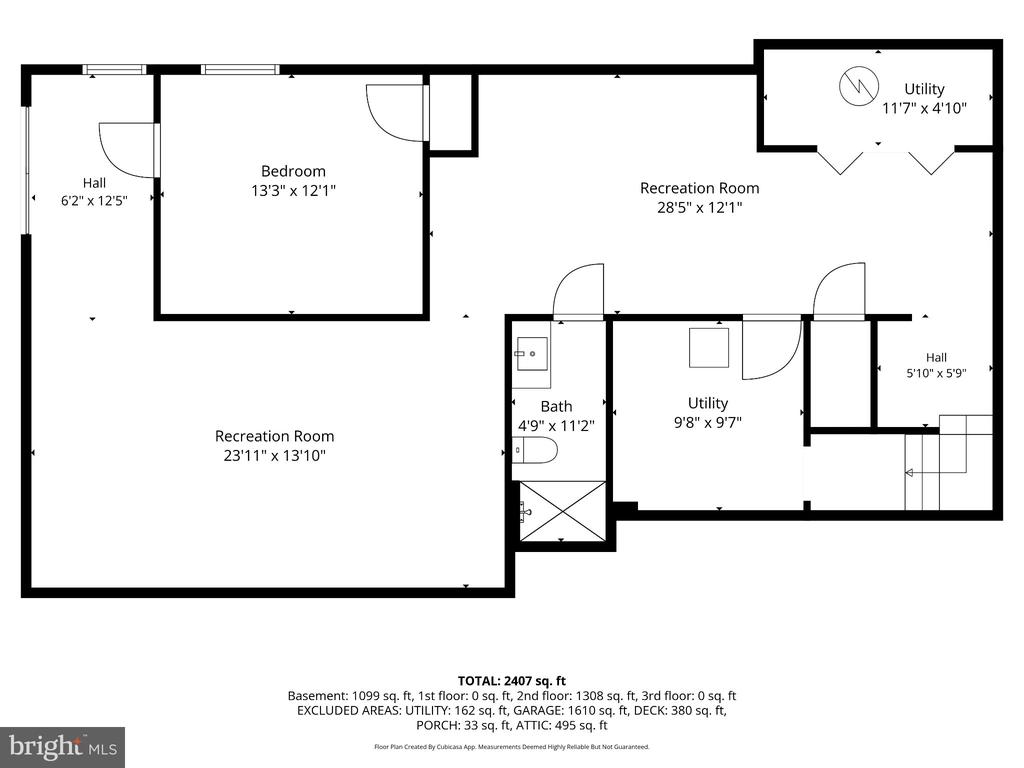
Basement floor plan with two recreation rooms, a bedroom, bathroom, utility rooms, and labeled dimensions.
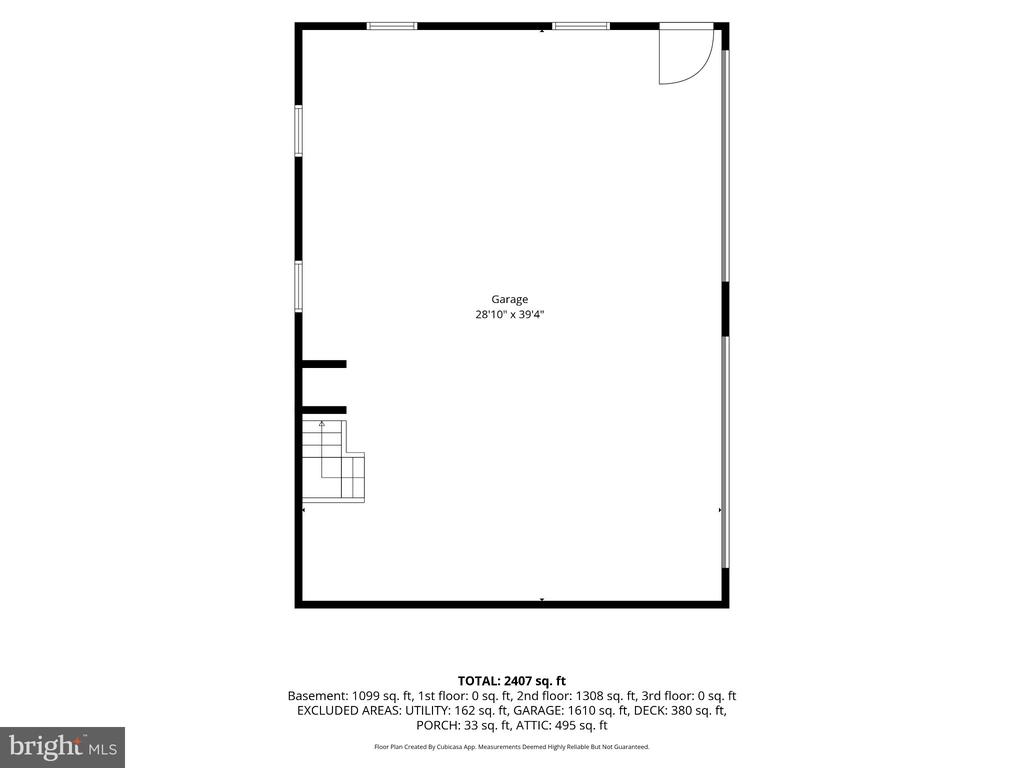
Garage floor plan with a staircase, perimeter windows, and a door at the upper right.
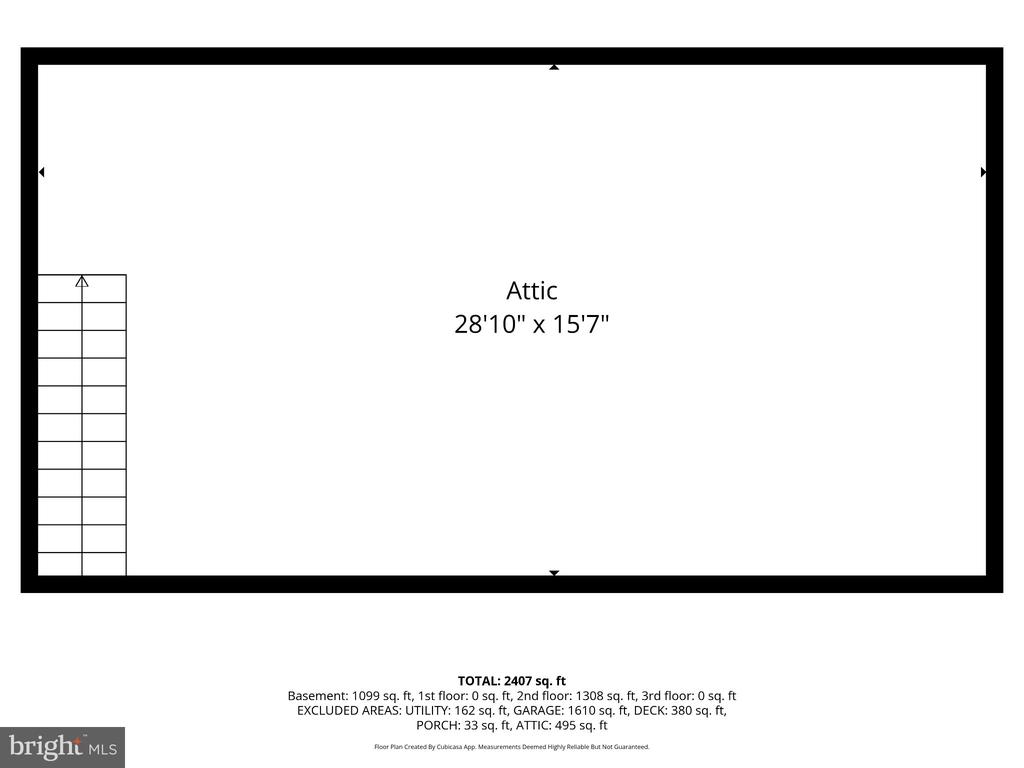
Attic floor plan with stairs along the left side, measuring 28 feet 10 inches by 15 feet 7 inches.
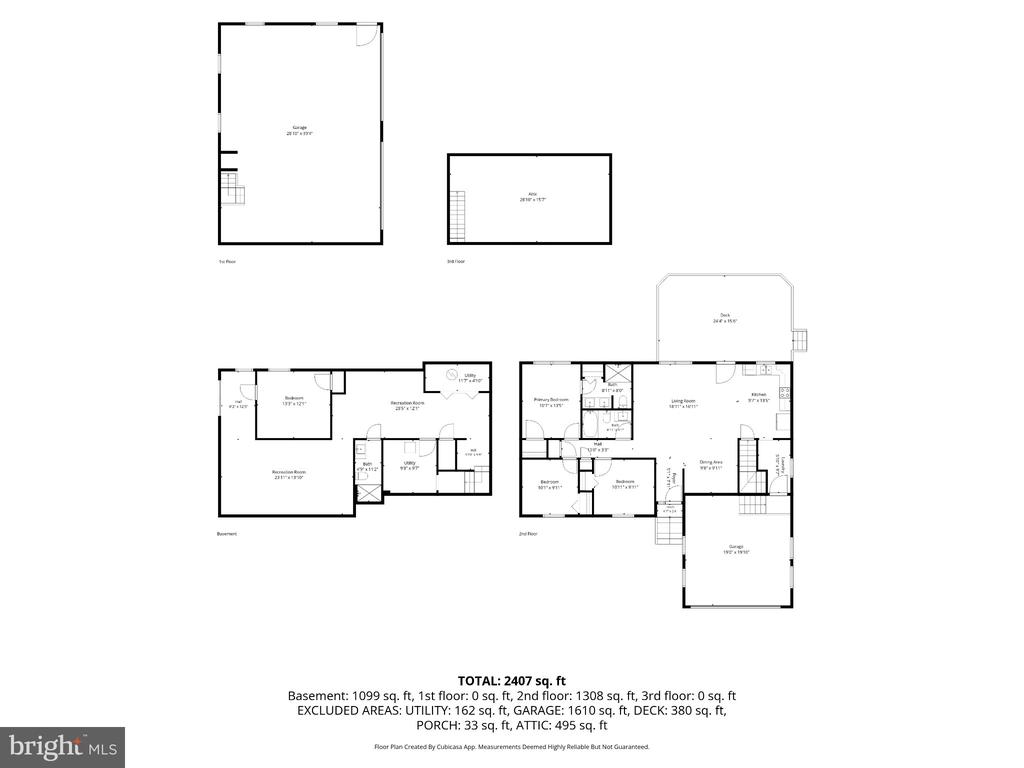
Floor plan showing the basement and second floor, with total area and excluded-space measurements.
SEE ALL PHOTOS
Brick house with an attached garage and gravel driveway, framed by leafy trees.
Small brick outbuilding with white garage doors in a grassy, tree-lined clearing.
Red brick house with an attached garage, grassy lawn, and mature trees.
Detached brick garage with two white overhead doors beside a gravel driveway and wooded surroundings.
Two brick garage buildings flank a broad gravel driveway beneath mature trees.
Wooden deck with a wraparound railing overlooking a dense green tree line.
Large wooden deck with railings overlooking a lawn and dense trees.
Rear of a light-sided house with a raised wooden deck and a separate brick outbuilding.
Rear of a beige single-story home with a large raised wooden deck, surrounded by mature trees.
Two-story brick house with a white-sided gable, sloping lawn, and mature trees.
Entry foyer with a white stained-glass front door and dark wood flooring.
Vacant interior room with dark hardwood floors, recessed lighting, and a decorative-glass front door.
Dining room with a dark table, upholstered chairs, and a geometric rug.
Vacant living room with dark wood floors and a front door with decorative glass panels.
Vacant open living area with dark wood floors, a large window, and gray kitchen cabinets.
Empty living room with dark hardwood floors, recessed lights, and a large window.
Staged living room with pale seating, a glass coffee table, and a wall-mounted television.
Vacant open room with dark hardwood floors, recessed lights, and tall windows.
Staged living room with white sofas, a glass coffee table, and large windows.
Open-plan kitchen and living area with sage-green cabinets, stainless steel appliances, and dark hardwood floors.
Open-plan living room with a white sofa, sage-green kitchen cabinets, and an adjoining dining area.
Kitchen with sage-green cabinets, stainless steel appliances, and dark wood flooring.
Kitchen with pale gray-green cabinets, black countertops, stainless steel appliances, and dark hardwood floors.
Kitchen with sage-gray cabinets, dark countertops, stainless-steel appliances, and a window above the sink.
Empty utility room with gray tile flooring, a multi-pane window, and a closed white door.
Entryway with dark hardwood floors and a front door with a decorative glass panel.
Bathroom with gray tiled tub surround, toilet, and dark vanity with mirrored cabinet.
Bathroom with a white bathtub, gray tiled shower surround, and chrome fixtures.
Empty carpeted room with recessed lights and a window overlooking greenery.
Staged bedroom with a gray upholstered bed, blue bedding, window, and wall-mounted television.
Empty bedroom with gray carpet, an open closet, and a doorway to the hall.
Empty bedroom with neutral walls, patterned carpet, recessed lights, and a window overlooking greenery.
Staged bedroom with a gray upholstered bed, teal throw, large window, and wall-mounted television.
Vacant bedroom with gray carpet, an open closet, and a window.
Empty carpeted bedroom with recessed lights and a wide window overlooking greenery.
Staged bedroom with a gray upholstered bed, teal accents, and a wide window overlooking trees.
Empty bedroom with light carpet, an open closet, and double doors to the hallway.
Empty carpeted bedroom with a window and open doorways to a tiled bathroom and hall.
Bathroom with a long gray double-sink vanity, two mirrors, and marble-look tile.
Marble-look tiled shower with a glass-tile niche and brass showerhead.
Walk-in shower with veined marble walls, mosaic floor, and recessed glass-block niche.
Bathroom with a double-sink vanity, gray cabinetry, and two mirrors beside an open doorway.
Empty finished room with wood-look flooring, recessed lights, and white folding closet doors.
Living room with pale sofas, a glass coffee table, and white paneled double doors.
Vacant finished room with light wood-look flooring and recessed ceiling lights.
Empty room with wood-look flooring and an open doorway to a marble-look tiled room.
Bathroom with a marble-look walk-in shower, gray vanity, and gray tile floor.
Empty room with light wood-look flooring and recessed ceiling lights.
Staged living room with gray seating, blue pillows, a wood coffee table, and coastal artwork.
Empty finished room with wood-look flooring, recessed lights, and a windowed area through the doorway.
Staged living room with a gray sofa, two armchairs, glass coffee table, and coastal artwork.
Vacant room with light wood-look floors, a sliding glass door, and a window overlooking greenery.
Empty finished room with light wood-look flooring, a large window, and recessed lights.
Bedroom with a gray upholstered bed, blue bedding, large window, and wall-mounted television.
Vacant room with light wood-look flooring, a window overlooking the lawn, and an open doorway.
Unfinished room with exposed wooden framing, ceiling insulation, and white wall insulation panels.
Unfinished utility room with two water heaters and exposed framing, insulation, pipes, and ductwork.
Empty garage with a wide white door, exposed wood framing, and windows on both sides.
Unfinished garage with a concrete floor and wooden stairs leading to a raised platform.
Unfinished garage with exposed framing, concrete floor, and staircase to an upper level.
Unfinished garage with exposed wood framing, a concrete floor, and an overhead garage door.
Unfinished attic with exposed roof trusses, plywood flooring, and a roll of insulation.
Floor plan showing three bedrooms, two baths, an open living and dining area, a deck, and attached garage.
Basement floor plan with two recreation rooms, a bedroom, bathroom, utility rooms, and labeled dimensions.
Garage floor plan with a staircase, perimeter windows, and a door at the upper right.
Attic floor plan with stairs along the left side, measuring 28 feet 10 inches by 15 feet 7 inches.
Floor plan showing the basement and second floor, with total area and excluded-space measurements.
Active Under Contract

18048 WATERLOO ROAD

18048 WATERLOO ROAD, AMISSVILLE, VA 20106

$539,800
Awesome renovated ALL BRICK custom built 2500+ sq ft 2 level home on a gorgeous private 3+ acre lot close to the beautiful Rappahannock River with a huge 2nd detached garage with a loft! Seller is finishing final work. Some photos are virtually staged to help visualize the amazing potential.

4
beds

3
baths

2,508 Sq.Ft. LIVING AREA

3.07 Acres lot

Ally Goldwater

Ally Goldwater

Features & Amenities

Interior

  • total bedrooms4
  • Total bathrooms3
  • full bathrooms3
  • Flooring Ceramic Tile, Hardwood, Luxury Vinyl Plank

Area & Lot

  • Status Active Under Contract
  • Living Area2,508 Sq.Ft.
  • Total Area2,508 Sq.Ft.
  • Lot Area3.07 Acres
  • MLS® IDVACU2014788
  • TypeResidential
  • YEAR BUILT2003
  • Architecture StylesRaised Ranch/Rambler
  • View DescriptionGarden/Lawn, Trees/Woods, Scenic Vista
  • Elementary SchoolEMERALD HILL
  • Middle SchoolCULPEPER
  • High SchoolCULPEPER
  • School DistrictCULPEPER COUNTY PUBLIC SCHOOLS

Exterior

  • STORIES2
  • Garage Space6.0
  • water SourceWell
  • PoolNo Pool
  • roofComposite
  • lot featuresBacks to Trees, Partly Wooded, Premium, Private, Trees/Wooded
  • parkingAttached Garage, Detached Garage, Driveway
  • HEAT TYPEHeat Pump(s)
  • AIR CONDITIONINGCentral A/C
  • sewerOn Site Septic
  • SubstructureSlab
  • Disability Features2 Access Exits, Doors - Swing In
  • other exterior FeaturesOutbuilding(s)

Financial

  • Sales Price$539,800
  • Real Estate Tax $1,932/yr
  • Zoning R1
Small brick outbuilding with white garage doors in a grassy, tree-lined clearing.

Schedule a Showing

I would love to show you our beautiful property. Please select your preferred date and time below. An agent will be in touch shortly to confirm your appointment.

Schedule a Showing

I would love to show you our beautiful property. Please select your preferred date and time below. An agent will be in touch shortly to confirm your appointment.

Thank you for your interest in 18048 WATERLOO ROAD, AMISSVILLE, VA 20106. We are reviewing your request and will be in touch shortly!

Mortgage Calculator

Estimate your monthly mortgage payment, including the principal and interest, property taxes, and HOA. Adjust the values to generate a more accurate rate.

All estimates are provided for informational purposes only. Actual amounts may vary.
$0,000 Your Payment 20 15 65
$0,000 Your Payment

Your Home My Priority

Offers expert guidance and personalized service in the Northern Virginia real estate market. Delivers trusted advice and proven results for buyers and sellers at every step.

Follow Me on Instagram