Leave a Message

Thank you for your message. I will be in touch with you shortly.

17574 VICTORIA FALLS DRIVE
SEE ALL PHOTOS
17574 VICTORIA FALLS DRIVE
Active Under Contract

17574 VICTORIA FALLS DRIVE

17574 VICTORIA FALLS DRIVE, DUMFRIES, VA 22025

$558,800
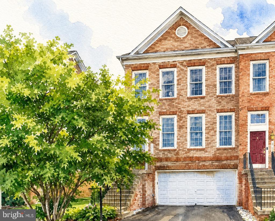
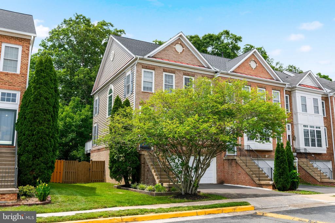
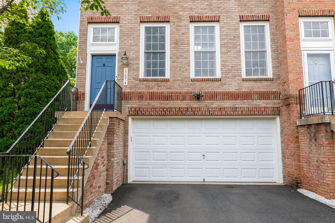
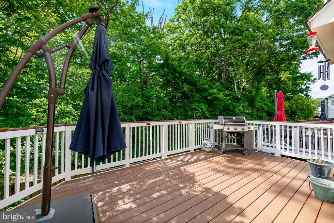
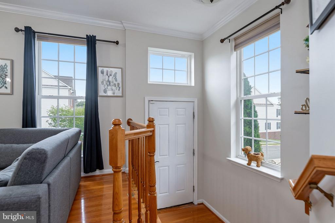
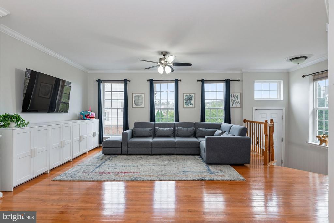
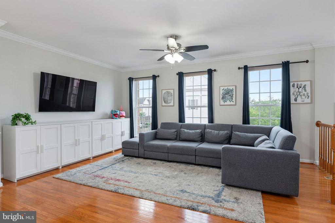
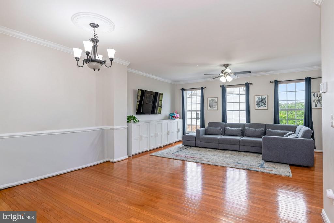
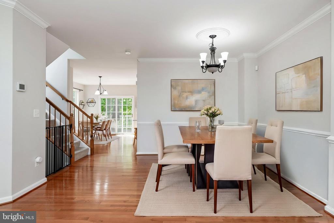
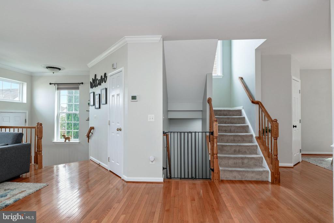
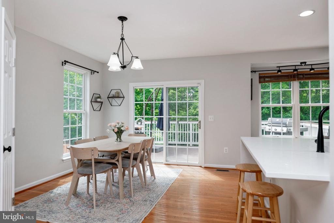
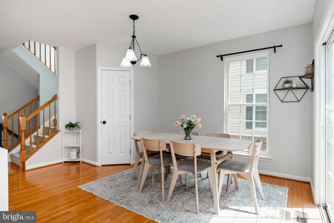
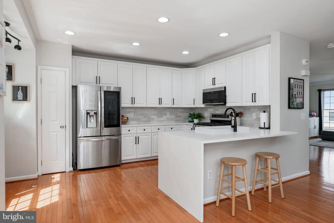
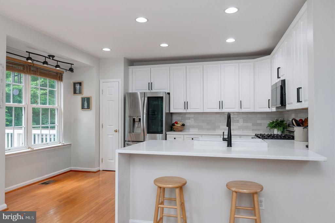
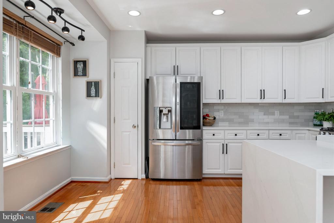
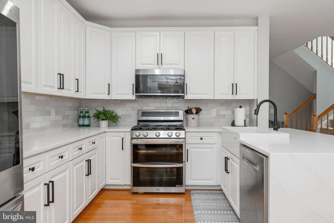
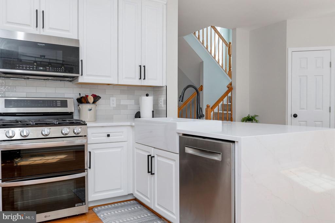
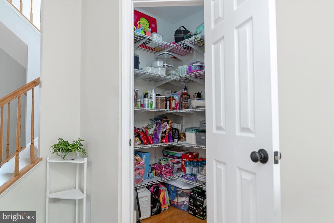
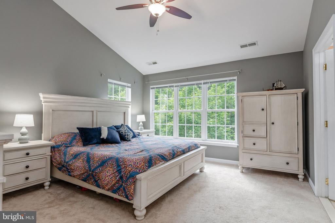
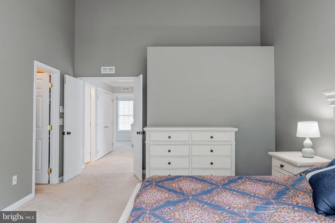
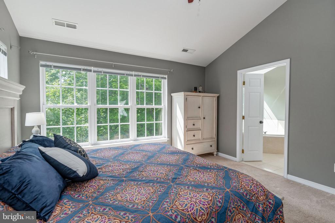
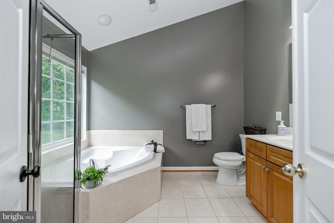
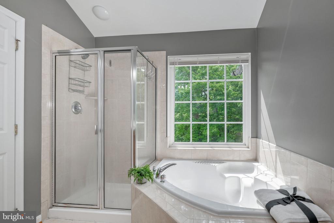
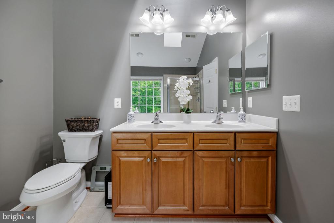
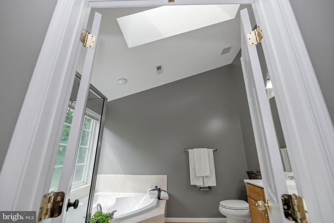
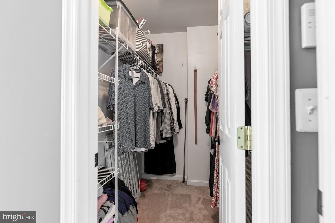
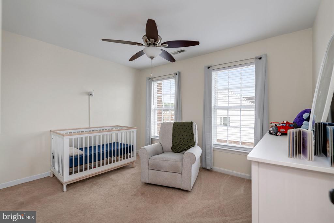
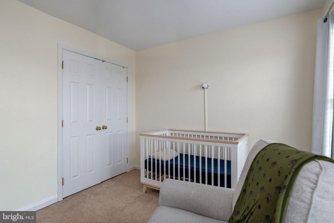
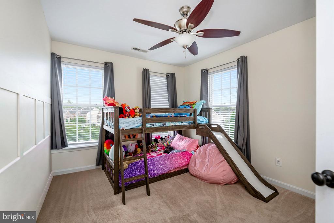
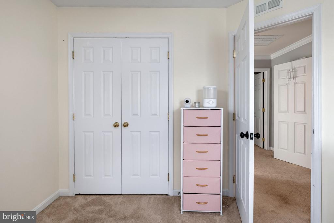
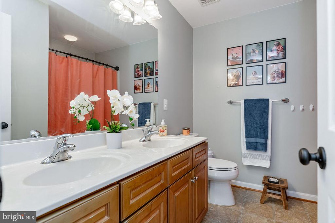
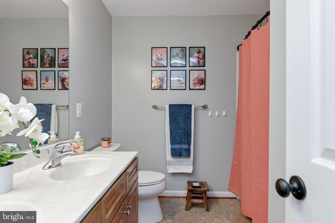
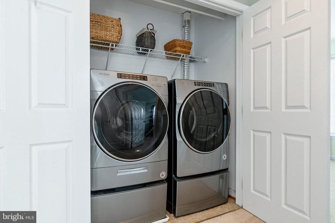
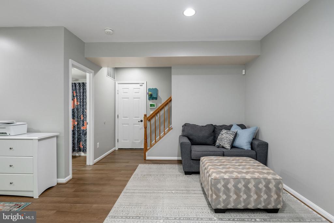
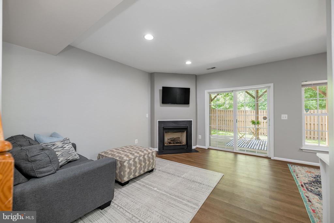
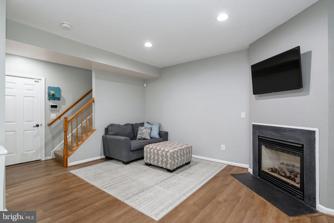
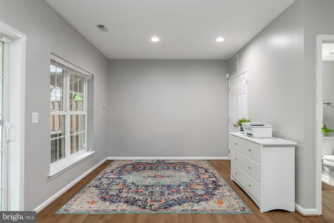
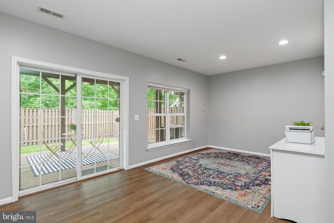
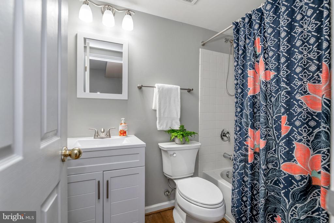
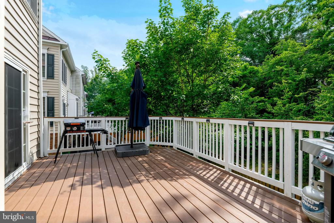
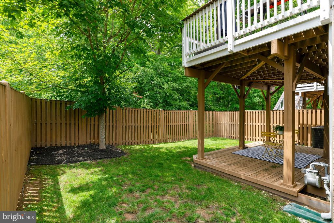
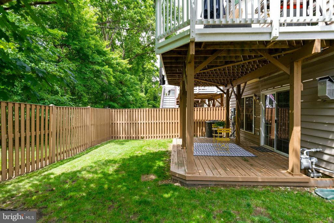
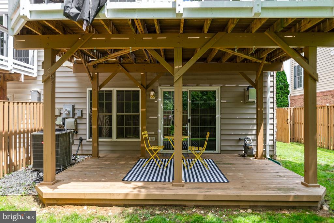
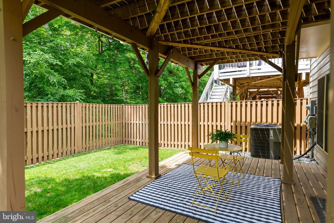
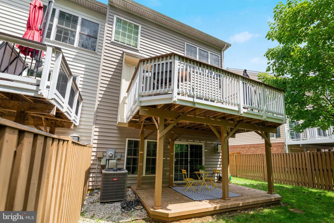
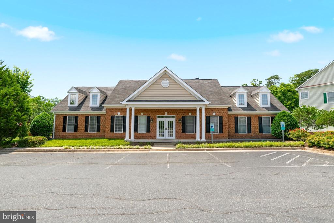
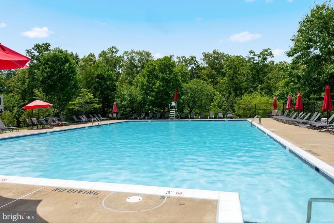
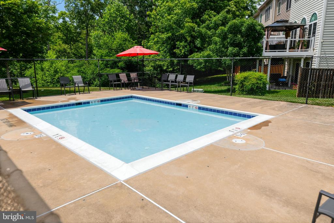
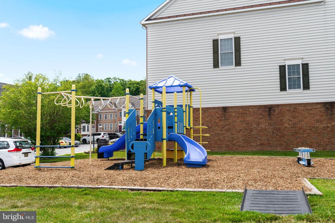
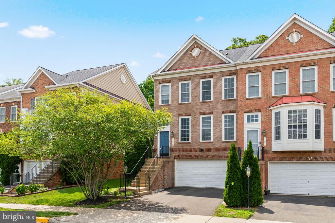
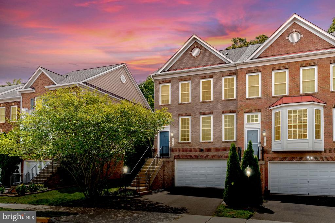
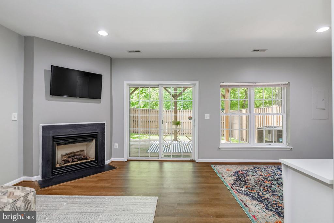
Multiple Strong Offers Received - Presenting TONIGHT at 6PM 7/2/26. The ONE you waited to find! Stunning 2600+ sq ft renovated brick front end-unit backing to the park in sought after Forest Park with an assumable VA Loan for eligible VA Buyers at 2.49%!! This outstanding 2-car garage contemporary luxury townhome with 9+ft ceilings has been thoughtfully renovated with NEW architectural roof in 2026, a gourmet kitchen featuring new stainless-steel appliances, hardwood cabinetry with undermount lighting, a designer farmhouse sink, gorgeous quartz waterfall counter tops with breakfast bar seating, a custom pantry, and subway backsplash - a dream kitchen for the family chef! Step out from the breakfast area to the private Trex deck overlooking the fenced backyard and the beautiful Prince William Forest for dining out under the stars! The spacious and bright main level living and dining rooms are ideal for entertaining and hosting holiday celebrations. The upper level offers an owner's wing with an impressive, vaulted ceiling, a walk-in closet, and a lovely, attached owner's private bathroom with a soaking tub, stall shower, a double vanity, and a skylight! This upper level offers two additional bedrooms that share a hall full bathroom, and a convenient laundry area with a full-sized washer and dryer conveying. The finished walkout basement will be the perfect place to cozy up by the gas fireplace and watch the big game or binge your favorite shows. This flex space would allow you to welcome overnight guests with a 3rd full bathroom or use this level as your home office with access to the lower deck and yard. The oversized 2-car garage boasts an extra 14' x 5' storage area and a new smart garage opener you can operate from your phone. This home offers modern luxury in an amenity filled neighborhood (pool, clubhouse, and playgrounds!) in a sought-after enclave of homes in a quiet park setting with an unbeatable location only minutes to I-95, the express HOV commuter lots to DC and The Pentagon at 234, a quick 3-mile drive to the USMC Quantico Main Gate/FBI Center, only 17 miles to the Ft Belvoir Pence Gate, and 6 miles to the Quantico VRE train station. Great PWC schools in the Forest Park pyramid - or students can apply to the IB program or performing Arts specialty program at Colgan. Stonebridge shopping and dining (Wegman's!) is only 7 miles away and enjoy the world class shopping, dining, and entertainment at nearby Potomac Mills or the historic waterfront of Occoquan. Enjoy the active PW County lifestyle with nearby golf courses, miles of running trails at PW Forest, and boating along the Occoquan and Potomac Rivers. Welcome home to an unbeatable lifestyle at 17574 Victoria Falls Drive!

3
beds

4
baths

2,201 Sq.Ft. LIVING AREA

3,049 Sq.Ft. lot

Ally Goldwater

Ally Goldwater

Features & Amenities

Interior

  • total bedrooms3
  • Total bathrooms4
  • full bathrooms3
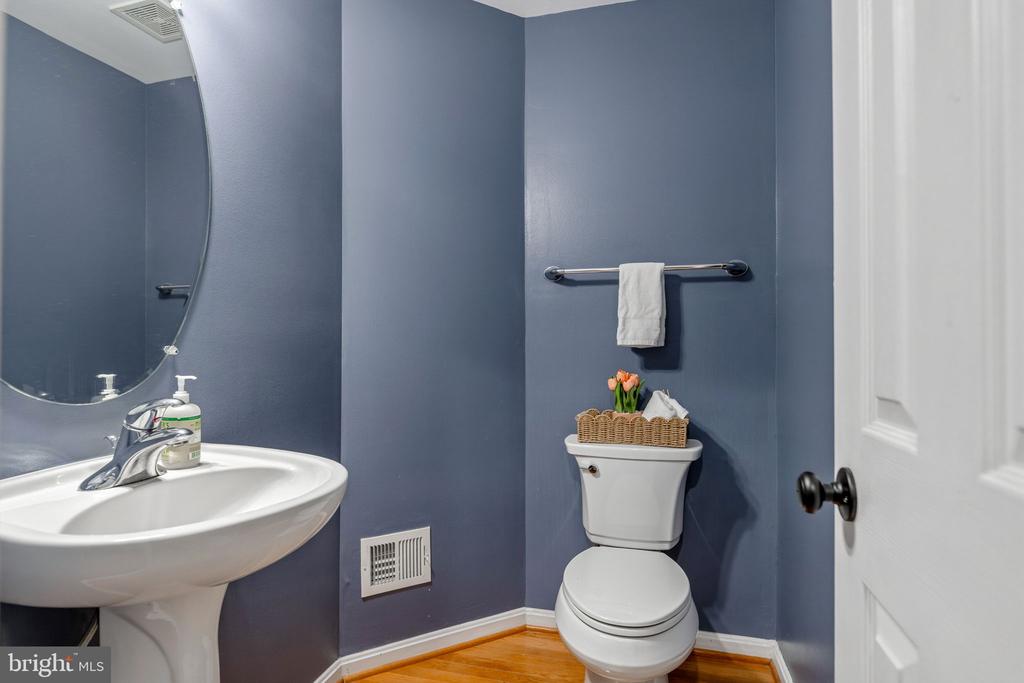
  • half bathroom1
  • Flooring Hardwood, Ceramic Tile, Luxury Vinyl Plank, Carpet
  • Fireplace Gas/Propane
  • APPLIANCES Refrigerator, Stove, Washer, Dryer, Dishwasher, Disposal, Energy Efficient Appliances, Exhaust Fan, Oven - Self Cleaning, Stainless Steel Appliances, Water Heater - High-Efficiency, Microwave
  • other interior Features Breakfast Area, Ceiling Fan(s), Chair Railings, Kitchen - Gourmet, Primary Bath(s), Bathroom - Soaking Tub, Bathroom - Stall Shower, Bathroom - Tub Shower, Floor Plan - Open, Formal/Separate Dining Room, Kitchen - Table Space, Pantry, Skylight(s), Upgraded Countertops, Walk-in Closet(s), Window Treatments

Area & Lot

  • Status Active Under Contract
  • Living Area2,201 Sq.Ft.
  • Lot Area3,049 Sq.Ft.
  • MLS® IDVAPW2123756
  • TypeResidential
  • YEAR BUILT2006
  • Architecture StylesContemporary, Colonial
  • View DescriptionCreek/Stream, Trees/Woods, Garden/Lawn, Scenic Vista
  • Middle SchoolGRAHAM PARK
  • High SchoolFOREST PARK

Exterior

  • STORIES3
  • Garage Space2.0
  • water SourcePublic
  • utilitiesUnder Ground, Natural Gas Available, Electric Available, Cable TV Available
  • roofShingle
  • lot featuresBacks to Trees, Backs - Parkland, Landscaping, Premium, Private, Rear Yard
  • parkingAttached Garage, Driveway
  • HEAT TYPEForced Air, Central
  • AIR CONDITIONINGCentral A/C, Ceiling Fan(s)
  • sewerPublic Sewer
  • SubstructureSlab
  • Disability Features2 Access Exits, 32 wide Doors, Doors - Swing In
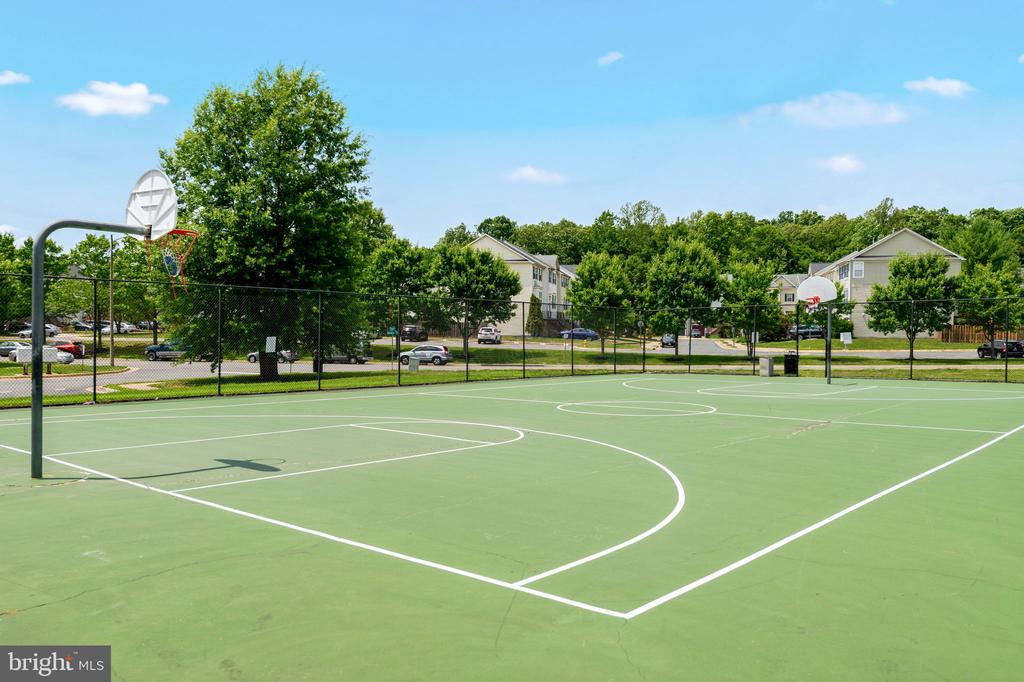
  • HOA AmenitiesBasketball Courts, Club House, Common Grounds, Tot Lots/Playground, Swimming Pool
  • security FeaturesSmoke Detector
  • other exterior FeaturesExterior Lighting, Sidewalks, Street Lights

Financial

  • Sales Price$558,800
  • Real Estate Tax $4,968/yr
  • HOA $103/mo
  • Zoning R6
image

Schedule a Showing

I would love to show you our beautiful property. Please select your preferred date and time below. An agent will be in touch shortly to confirm your appointment.

Schedule a Showing

I would love to show you our beautiful property. Please select your preferred date and time below. An agent will be in touch shortly to confirm your appointment.

Thank you for your interest in 17574 VICTORIA FALLS DRIVE, DUMFRIES, VA 22025. We are reviewing your request and will be in touch shortly!
Mortgage Calculator

Estimate your monthly mortgage payment, including the principal and interest, property taxes, and HOA. Adjust the values to generate a more accurate rate.

All estimates are provided for informational purposes only. Actual amounts may vary.
$0,000 Your Payment 20 15 65
$0,000 Your Payment

Your Home My Priority

Offers expert guidance and personalized service in the Northern Virginia real estate market. Delivers trusted advice and proven results for buyers and sellers at every step.

Follow Me on Instagram